A free site visit, a check of what your lot allows and a written, line-item price.
Get your free estimateFast, Reliable ADU Builders Across Henderson
If you’re adding an ADU in Henderson, the first real question isn’t the floor plan. It’s whether your lot can legally fit the unit and whether your HOA will sign off on it. We start every Henderson project with that feasibility check and put a written price in front of you before any work begins. Our technicians have up to 20 years of experience, and every job is covered by the 365-Day Done Right Promise. Call our team at (844) 719-3308 and we’ll walk your lot, your setbacks and your CC&Rs together.
Why Benson ADU Builders Sunrise Manor Is Henderson’s Preferred ADU Builders Company
Henderson homeowners come to us because we treat the hard part of an ADU as the first conversation, not the tenth. We know the difference between what the City of Henderson allows and what Clark County allows next door, and we know that in neighborhoods like Green Valley and Anthem the HOA architectural review can stop a permit-ready plan cold. That difference matters more here than in most cities.
We build with prefab and material brands homeowners can research on their own – Abodu, Cover and Dvele among them – so you’re choosing from options you can verify, not a single take-it-or-leave-it product. Every project gets a written price before work starts, a live person on the phone whenever you call, background-checked technicians arriving in uniform, and photo updates so you know what happened on site without driving over. You’ll find our ADU Builders overview useful if this is your first addition.
Response time in Henderson is real. When you call, a person answers, we schedule your site visit, and we come back to you with a written figure and a scope that doesn’t drift. No verbal estimate that grows wings. For the neighborhoods we serve across ADU Builders in Henderson, that written commitment is the whole point.
Detached ADU in Henderson
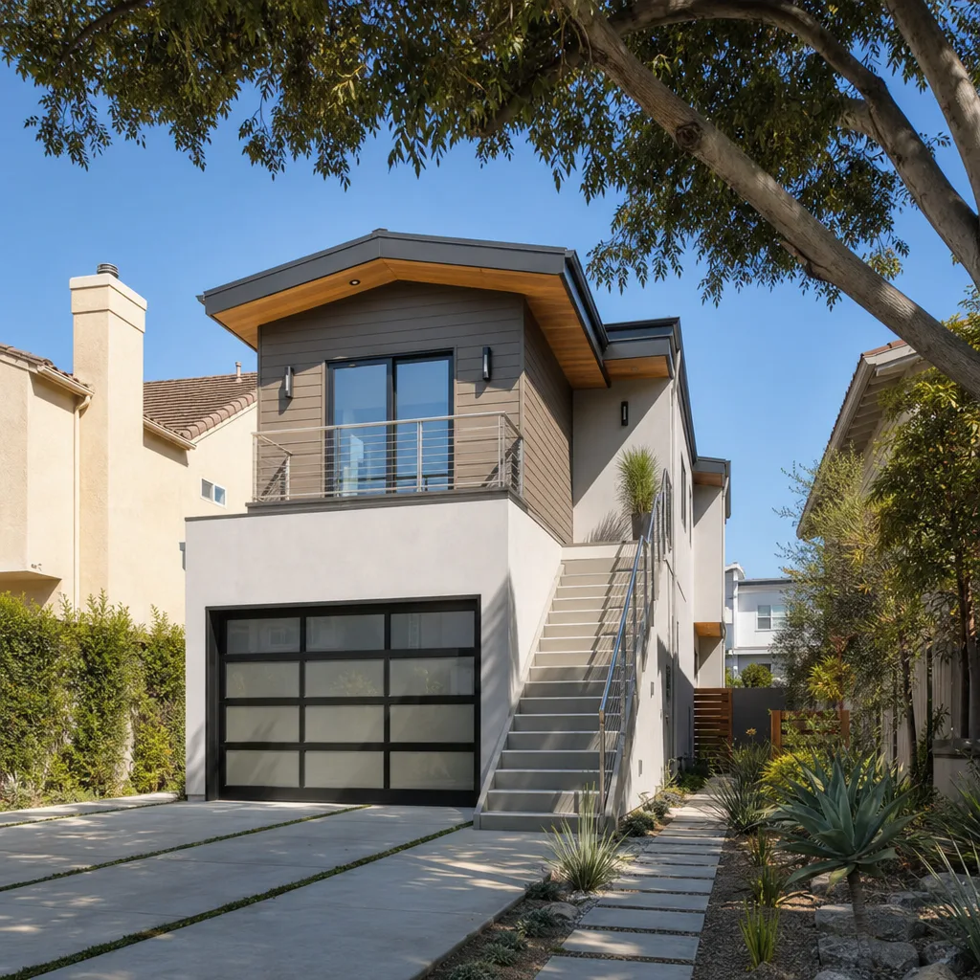
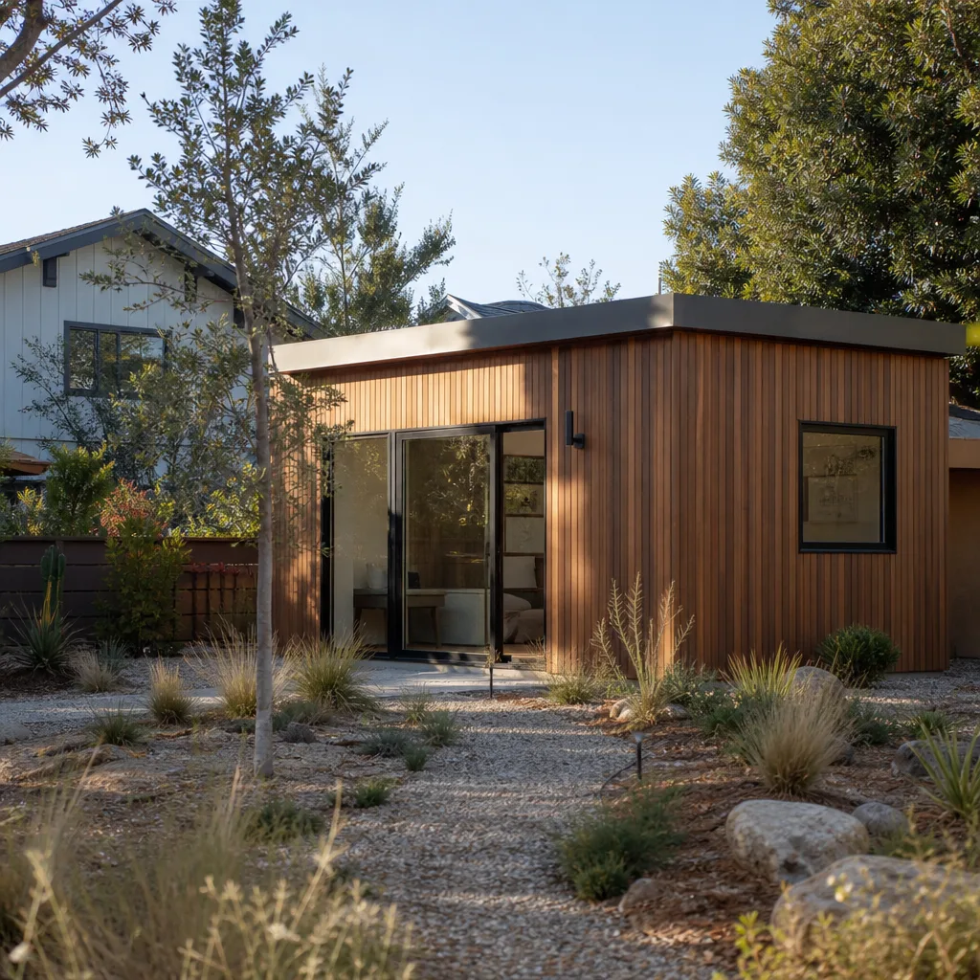
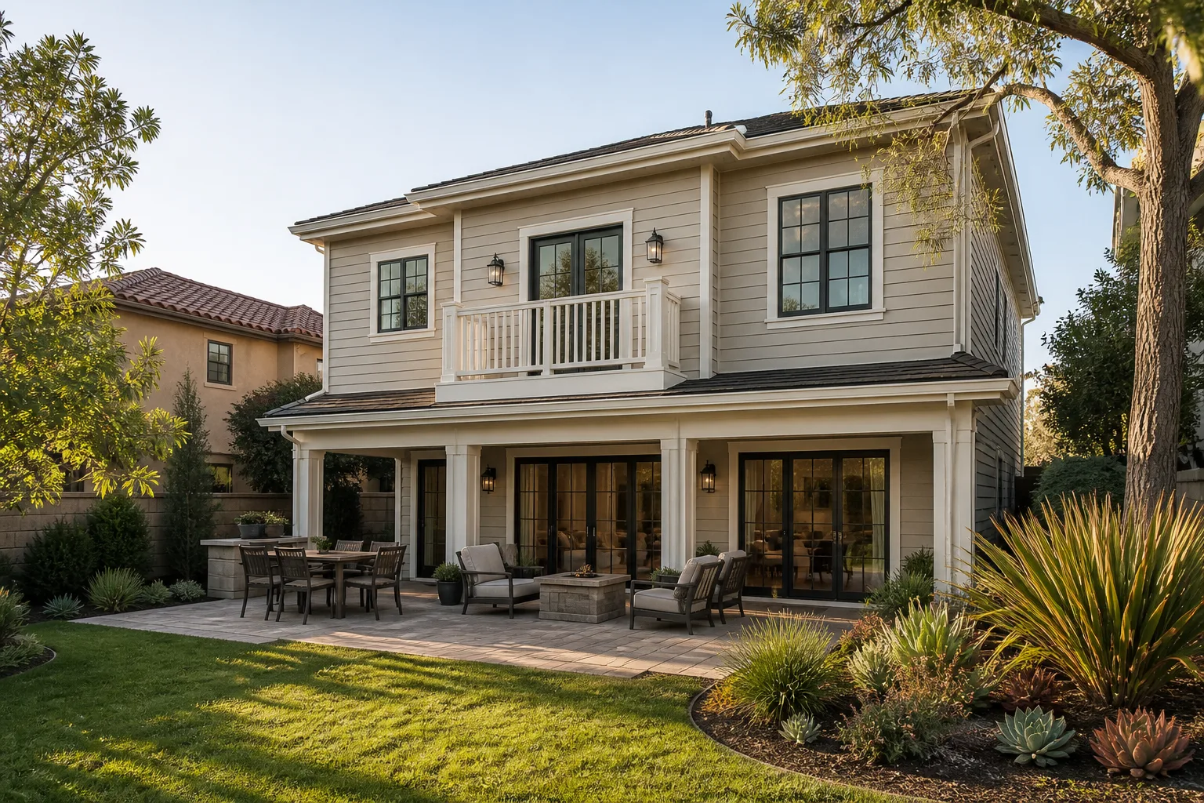
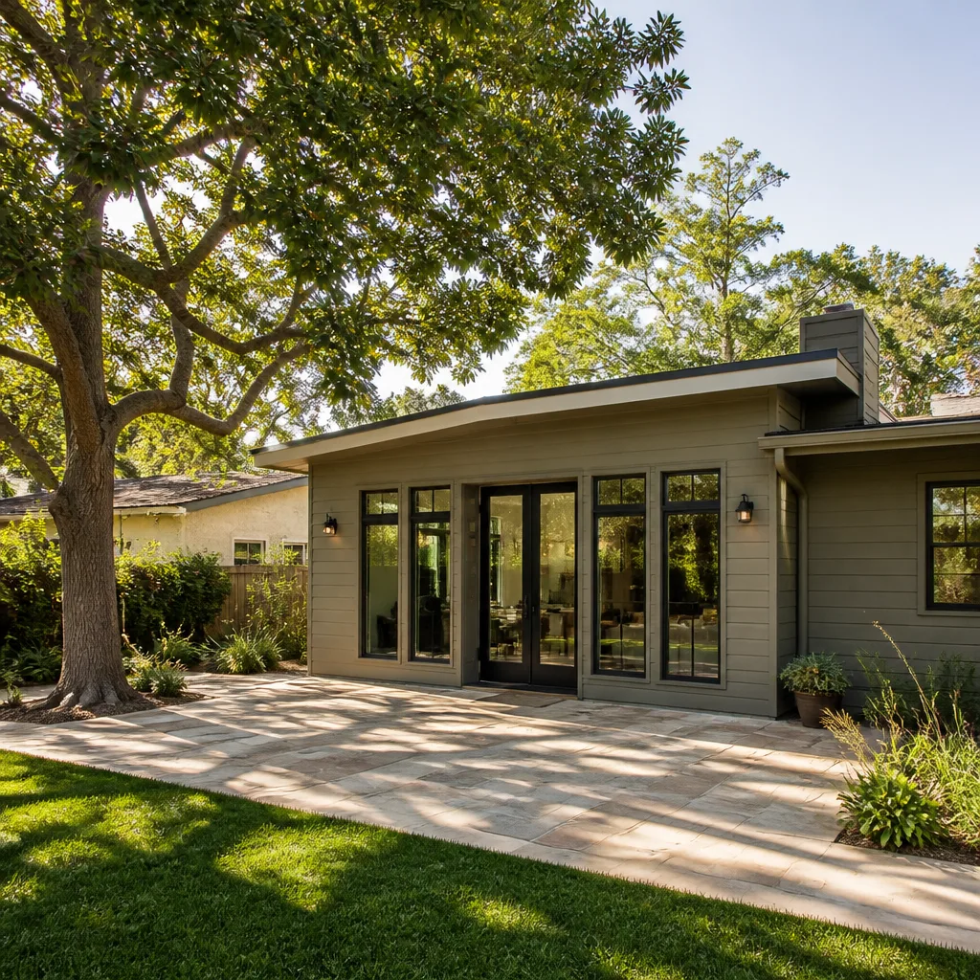
A detached ADU in Henderson is a separate, self-contained home on your lot – its own entry, kitchen, bath and sleeping area – and on most Henderson lots it’s the option that hinges entirely on lot coverage, setbacks and parking math. Homeowners here typically want one to house a parent or adult child, to rent long-term under Nevada rules rather than short-term, or to put a workspace behind the house away from the family room. A detached ADU in Henderson generally runs $180,000 to $320,000 depending on size, finish level and site access. On a tight tract lot, access alone can move that number.
Site Access and Staging on a Block-Walled Lot
Most Henderson tract lots are boxed in by block walls with a narrow side gate, so the plan has to answer a simple question before framing: can a concrete truck, a panel delivery or a crane reach the pad without rolling across a neighbor’s driveway? When they can’t, we stage panels on the street inside a short window or hand-carry materials through the gate. That decision belongs in the quote, not in a change order later.
Matching Stucco, Tile and Roofline
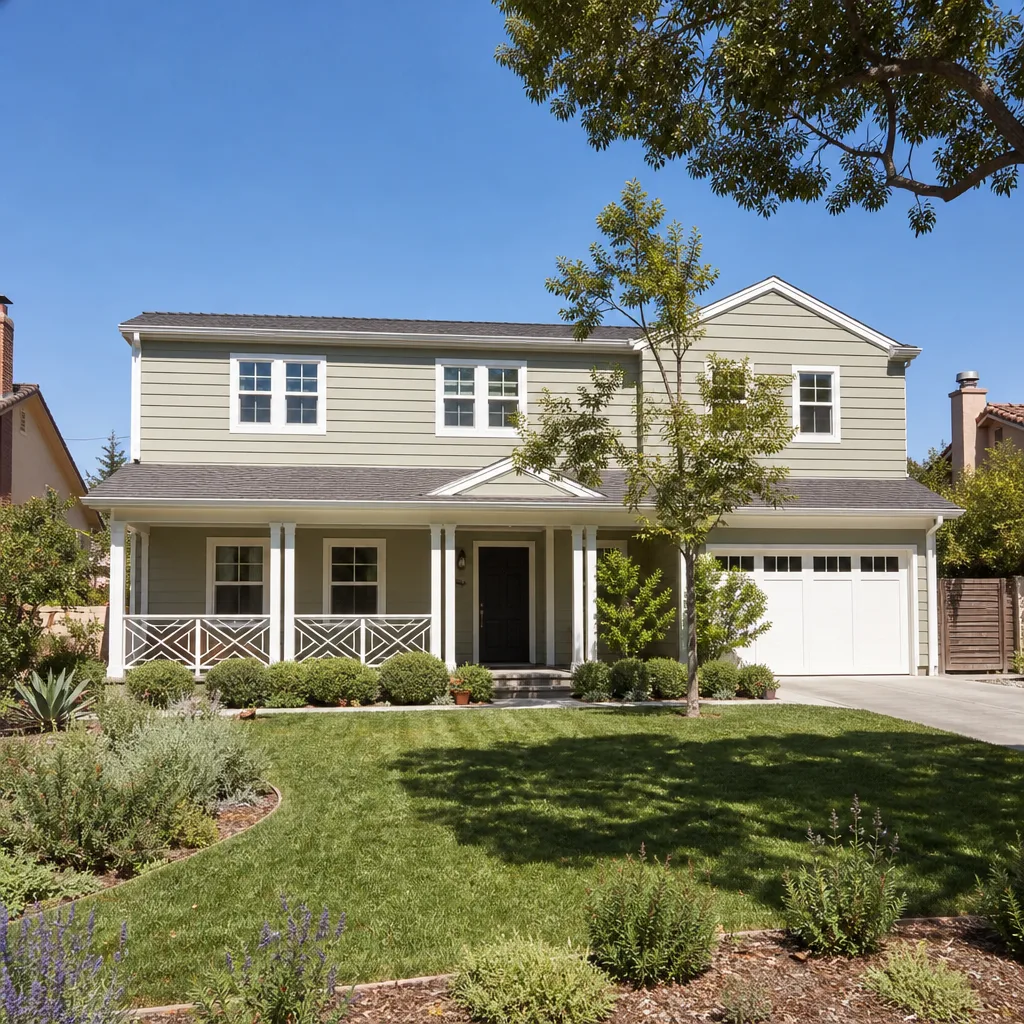
In Henderson’s master-planned subdivisions, the ADU usually has to mirror the main house: same stucco color, same roof tile profile, similar eaves. We design to that requirement from the start, because retrofitting a mismatched roofline after the shell goes up is expensive and the design review committee will notice.
JADU in Henderson
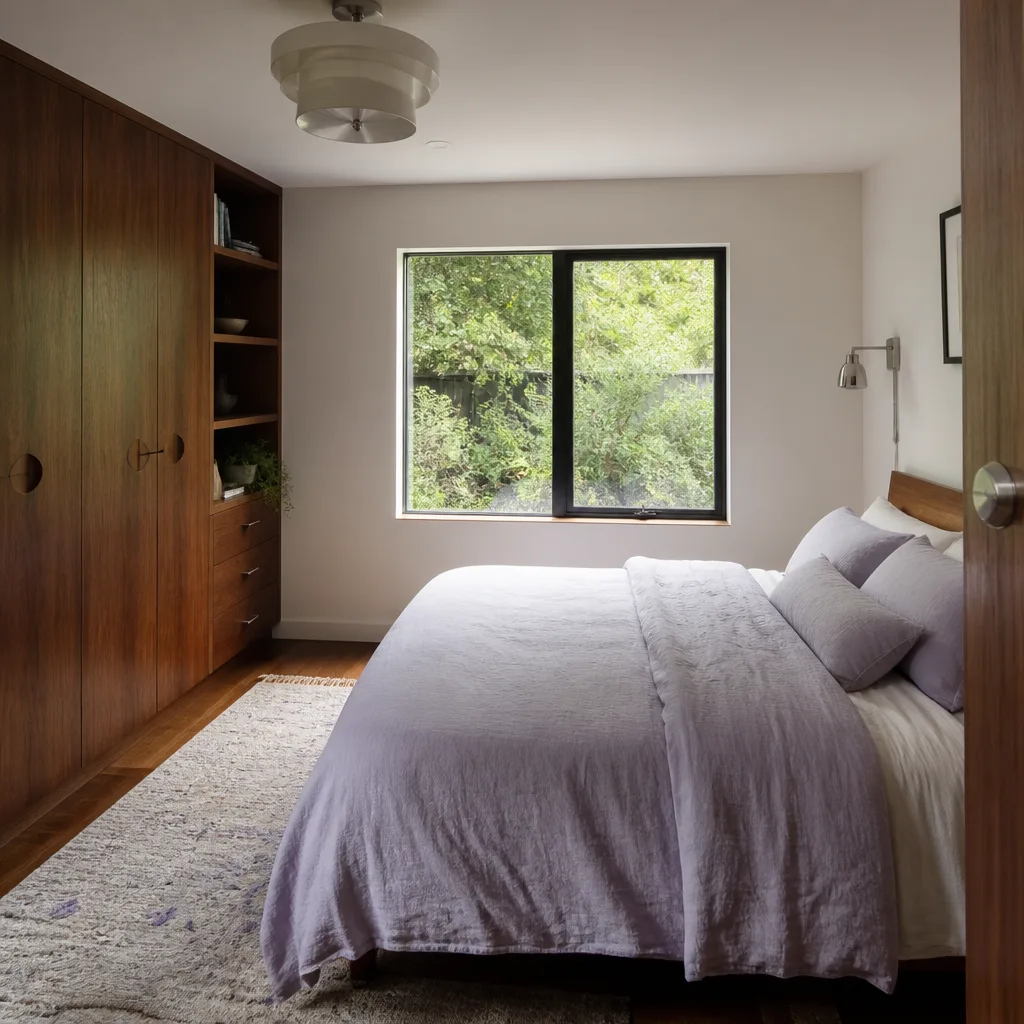
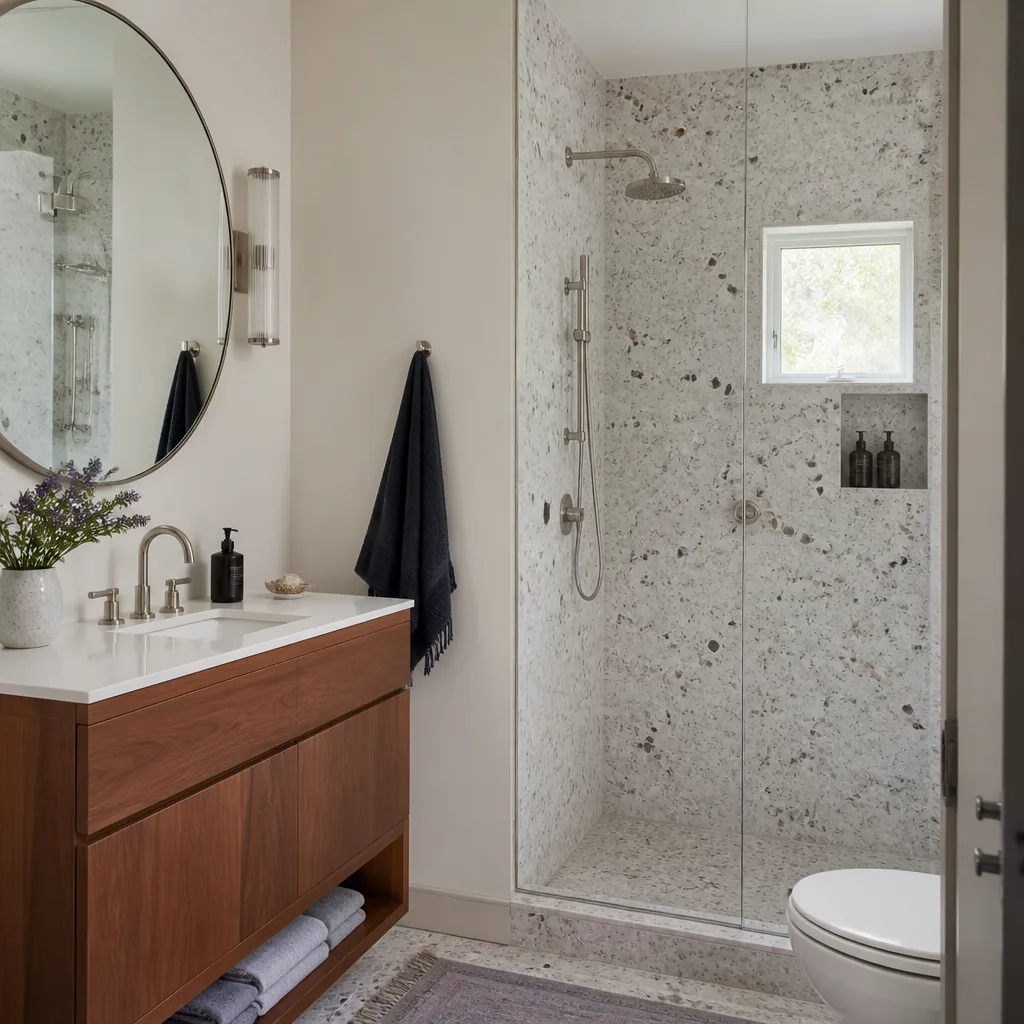
A JADU in Henderson – a junior accessory dwelling unit, which is a unit built inside or converted from existing house space, usually under 500 square feet – is often the smarter move when your Henderson lot can’t legally fit a detached structure. A JADU shares your kitchen or adds a small efficiency kitchen, has its own entry and bathroom, and can potentially be rented. It’s cheaper than a detached build because you’re using walls you already own. In Henderson, a JADU typically lands between $85,000 and $160,000, driven mostly by whether you’re converting a garage, finishing an existing room, or adding plumbing runs across the slab.
Where a JADU Fits Best
Garage conversions and oversized bedrooms off a hallway are the usual candidates. We check ceiling height, egress windows and where the plumbing can tie in before we commit to a number, since moving a bathroom stack through a post-tension slab adds real cost.
Parking and Coverage Advantages
Because a JADU sits inside the existing footprint, it usually skips the lot-coverage and parking squeeze that decides detached projects. If your Henderson lot fails the detached feasibility check, the JADU conversation is worth having before you give up on the idea.
Trusted Brands We Service in Henderson
We work with Abodu, Cover, Dvele and Mighty Buildings across our Henderson projects, and we pair those prefab systems with James Hardie cladding where it fits the design review requirements. Prefab panels arrive cut and labeled, which shortens on-site time and cuts noise on a lot where your neighbors are ten feet away. We don’t stock parts – every unit is ordered to your plan and your lot, and prefab lead times usually beat a full site-built schedule for a two-car-garage-sized ADU. If a brand you’re researching isn’t one we build with, we’ll tell you plainly rather than talk you out of it.
Common ADU Builders Problems We See in Henderson Homes
- Skipping the feasibility math. Homeowners sometimes draw plans before confirming their Henderson lot can fit the required parking and setbacks. By the time the answer comes back negative, the design fees are already spent.
- Treating the permit as the finish line. The city permit is one gate. The HOA architectural review – size caps, second-story bans, stucco color and roof-tile matching – is a second, and a permit-ready plan can still die there.
- No plan for staging and access. Tight, block-walled lots fail when nobody sequenced deliveries, concrete-truck reach or crane placement. We build that into the schedule and the price.
- Ignoring heat and the party wall. Henderson summers run 105-115°F, which pushes pours to early morning and demands deep overhangs and high-efficiency mini-splits in the design. Shared walls also mean noise and work-hour rules and proper notice to neighbors – handled before the first nail.
Pricing for ADU Builders in Henderson, NV
Honest numbers, named out loud. A detached ADU in Henderson typically runs $180,000 to $320,000 for a 500 to 900 square foot unit, with the higher end covering upgraded finishes, longer utility runs and difficult site access. A JADU conversion generally lands between $85,000 and $160,000. A studio ADU – a single-room unit with a bath and kitchenette – usually falls in the $140,000 to $200,000 range, and prefab panel systems like Abodu or Cover often land mid-range with a shorter build window. Site access, block-wall staging, HOA-driven finish matching and slab or utility work are what move these numbers, not the unit itself. You get a written price before any work starts, and we don’t bill scope creep after the fact. Call (844) 719-3308 to schedule your free estimate.
We Also Serve Cities Near Henderson
Henderson sits close to several communities we cover, and the ADU rules shift as you cross those lines. We work with homeowners in Boulder City, Whitney, Paradise and Enterprise, and we adjust the feasibility check to whichever jurisdiction governs your lot. If you’re just outside the Henderson city limits, say so when you call and we’ll confirm which rules apply before we quote.
Serving Henderson, NV – Our Local Coverage Area
We serve Henderson and nearby communities. Use the map below to see the area we cover. If you’re nearby, we can almost certainly help.
FAQs About ADU Builders in Henderson
Because City of Henderson code gates detached and attached ADUs on whether the lot can physically fit the required parking and setbacks, so a beautiful floor plan on a lot that can’t legally hold the unit wastes your design money. We run the coverage-and-parking math first and tell you straight whether the lot works. Call (844) 719-3308 and we’ll start with your address.
In those master-planned communities, yes – the HOA architectural review can be the harder gate. CC&Rs frequently cap ADU size, ban second-story or street-visible units, and dictate stucco color and roof tile to match the main house. We prepare the design review submittal alongside the permit so both pass.
Often yes, but the access has to be engineered into the plan first. On a typical Henderson lot we work out whether materials get hand-carried through the gate or staged on the street in a short window, and that answer shapes both the schedule and the quote. We put it in writing before framing starts.
Deep roof overhangs, shade screens, high-efficiency mini-splits, and solid slab and roof insulation move the needle here more than in milder markets. Flat or low-slope roofs also need proper waterproofing for the violent monsoon downpours we get. These aren’t extras – they’re baseline for a unit that stays livable in July.
Usually, yes. Because a JADU sits inside the existing footprint, it typically sidesteps the lot-coverage and parking squeeze that can sink a detached build, and it costs less. If your lot fails the detached feasibility check, a JADU conversion is worth pricing. Call (844) 719-3308 for a free estimate on either path.
An ADU on a tight Henderson lot comes down to sequence: city feasibility first, HOA review second, staging and neighbor logistics third. Get that order right and the build runs clean. Get it wrong and you’re paying to redraw plans. Call Benson ADU Builders Sunrise Manor at (844) 719-3308 for a free written estimate – a live person answers, and the price you see is the price you sign.
Written by the team at Benson ADU Builders Sunrise Manor.