A free site visit, a check of what your lot allows and a written, line-item price.
Get your free estimateFast, Reliable Room Addition Contractor Across Henderson
Adding a room in Henderson means clearing two gates, not one – the City of Henderson permit and, in most master-planned neighborhoods, your HOA’s architectural review committee. Miss either and a solid plan stalls. We handle both, and we put the price in writing before any work starts.
Henderson is where we do a lot of this work. We know how Green Valley, Green Valley Ranch and Anthem HOAs read a submittal, and we know the city’s lot-coverage and parking math well enough to tell you up front whether your lot can carry the addition you want. The local pros we connect you with are licensed and insured as Nevada requires. Call (844) 719-3308 for a free estimate.
Why Benson ADU Builders Sunrise Manor Is Henderson’s Preferred Room Addition Contractor Company
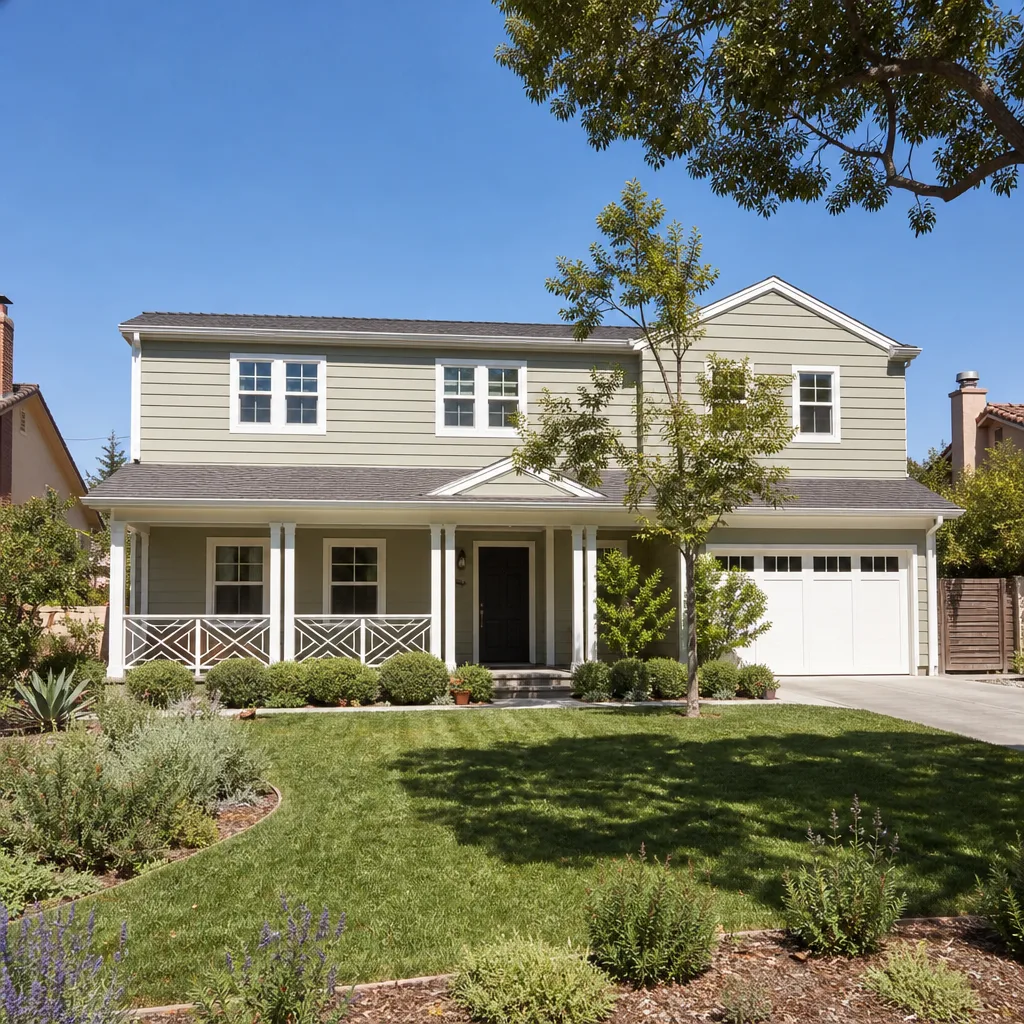
Homeowners in Henderson keep coming back to us because we solve the problem most contractors create. We start with a feasibility pass – setbacks, lot coverage, parking and CC&R limits – before anyone draws a wish list. That single step saves projects that would otherwise die at the design review committee.
Every proposal we present includes a written price before work starts, a delivery update you can track, and the 365-Day Done Right Promise stamped on the project. If a covered repair fails within a full year, we make it right and send someone back at no charge.
When you call, a live person answers, day or night. That matters here. Henderson is broad – from the older 1960s – 80s ranch pockets near downtown and Basic out to the newer tracts in Seven Hills and Lake Las Vegas – and the right answer changes by lot and by HOA. Our technicians have up to 20 years of experience, and every tech arrives background-checked and in uniform, so you know exactly who is on your property. Call (844) 719-3308.
Sunroom Builders in Henderson
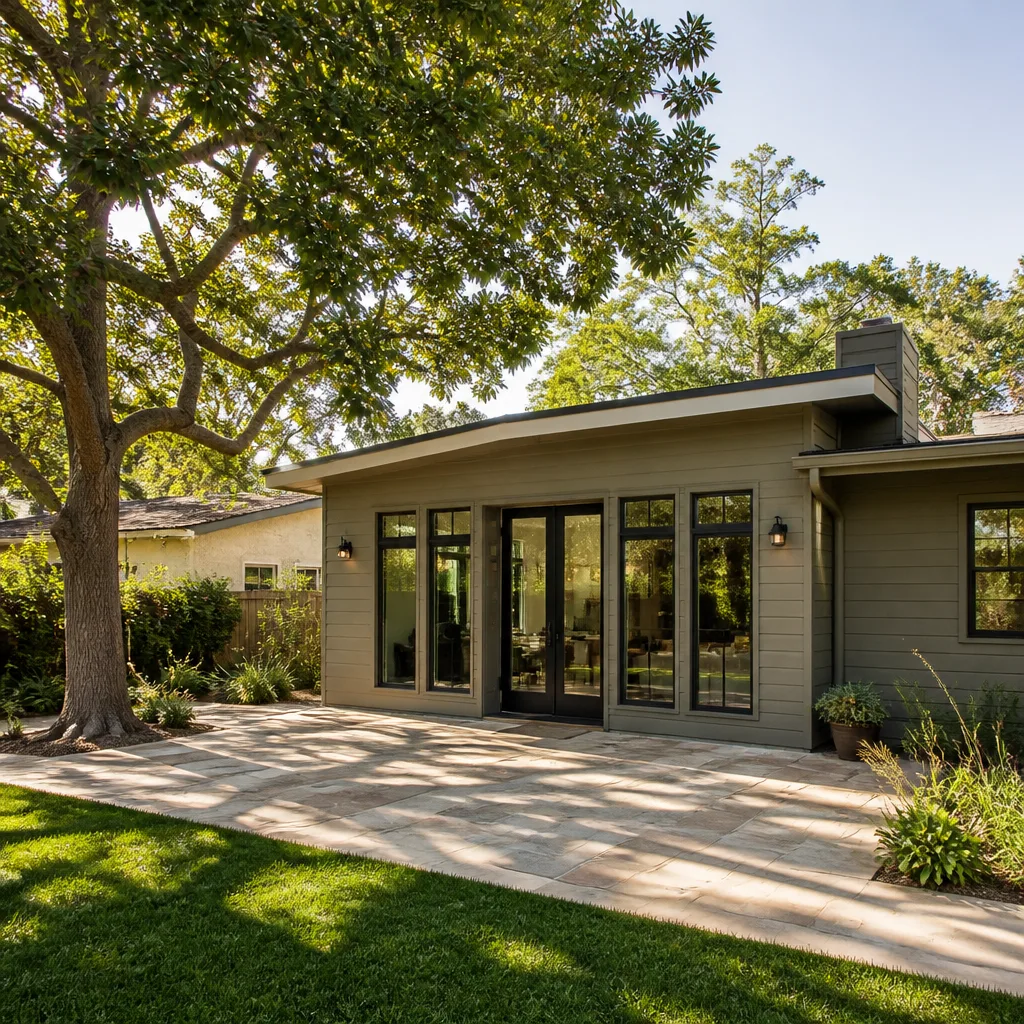
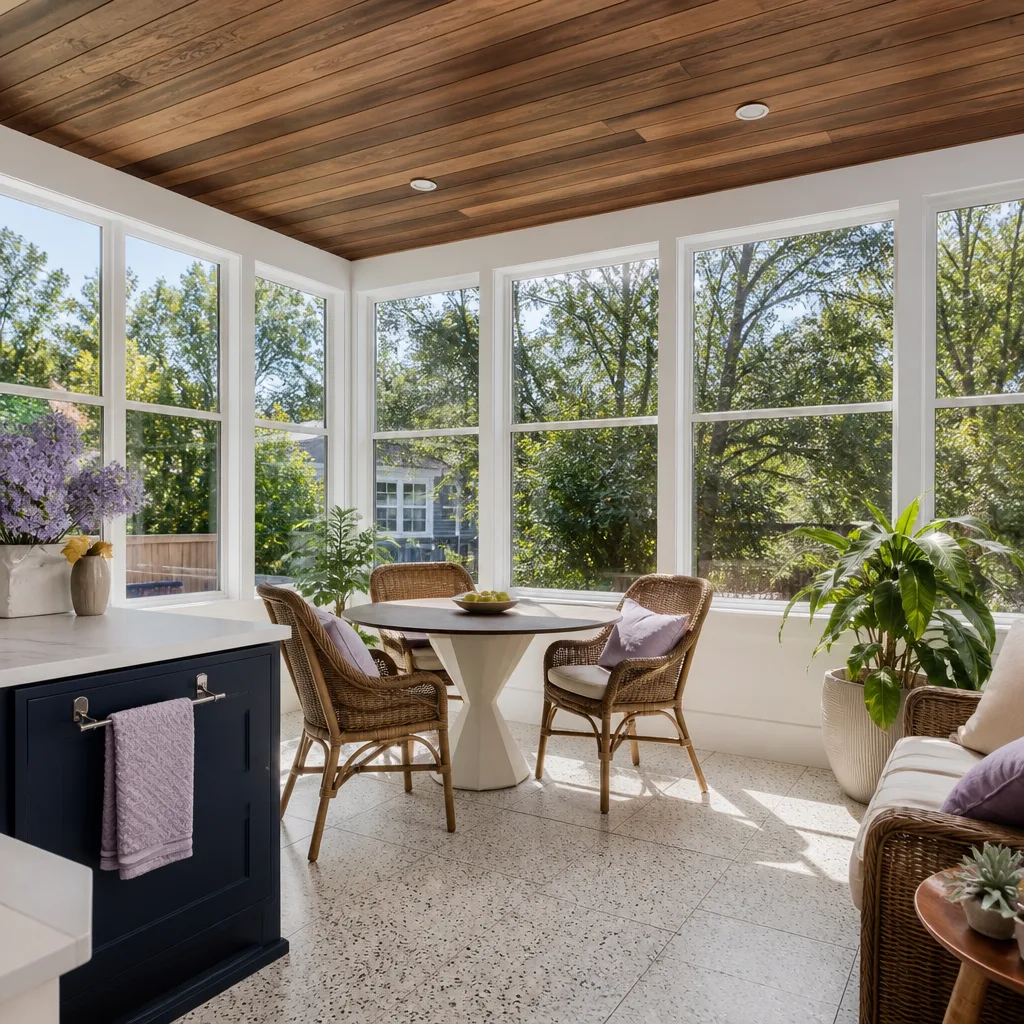
“Sunroom Builders” in Henderson often means building something that reads visually as an extension of the house, not a bolted-on box. That’s the design challenge here. A sunroom – a light-filled sitting room framed onto the back of the home – has to match stucco tone and roof tile, sit inside setback lines, and survive summer highs that regularly hit 105 – 115°F.
A typical Henderson sunroom runs roughly $32,000 – $65,000 depending on square footage and glazing level, with high-performance glass and shade screens pushing toward the top of the range. In the tract homes around Green Valley and Green Valley Ranch, most of the cost sits in the shell and roof work rather than the finish.
Framing and Glazing Choices
We use James Hardie cladding and insulated glass rated for desert sun. Deep overhangs and shade screens keep the room usable in July, not just in March.
Roof Transition Detailing
Where the sunroom roof meets the main roofline, waterproofing gets serious attention – the rare violent monsoon downpour finds every weak flashing. Any low-slope section gets a reinforced membrane, not a thin coat.
Room Additions in Henderson
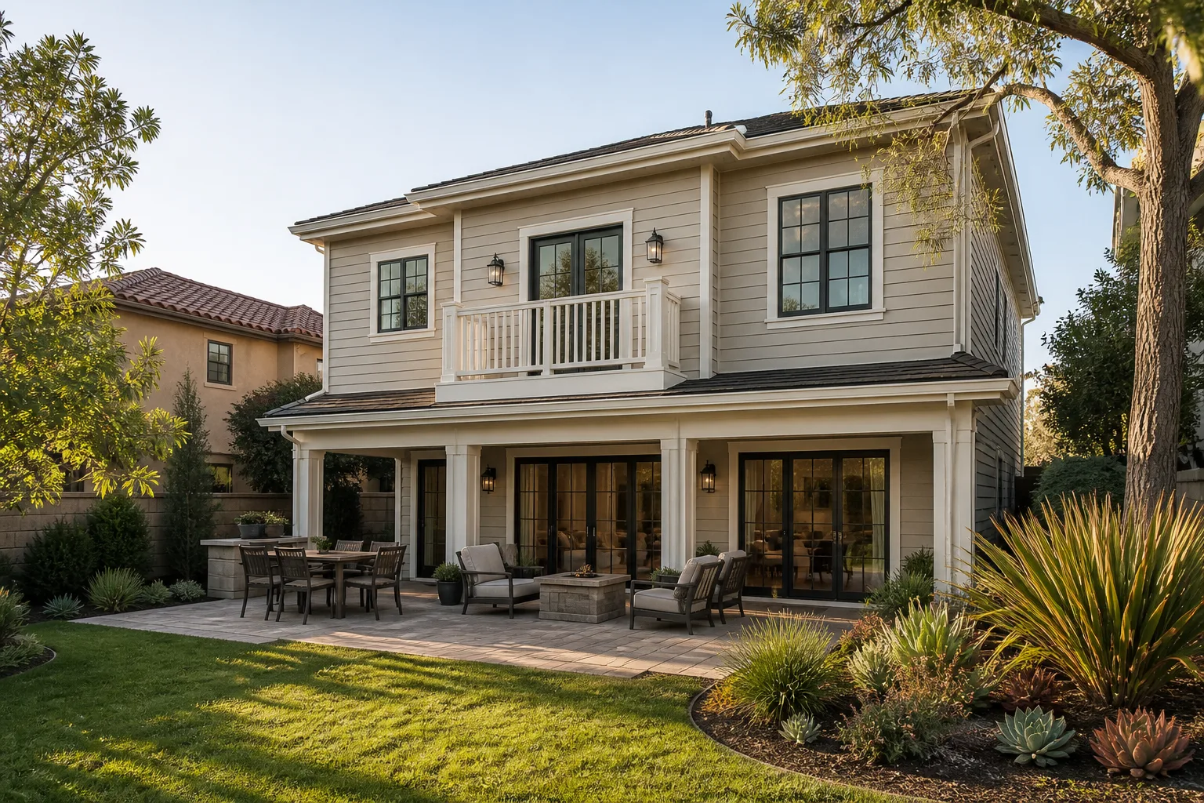
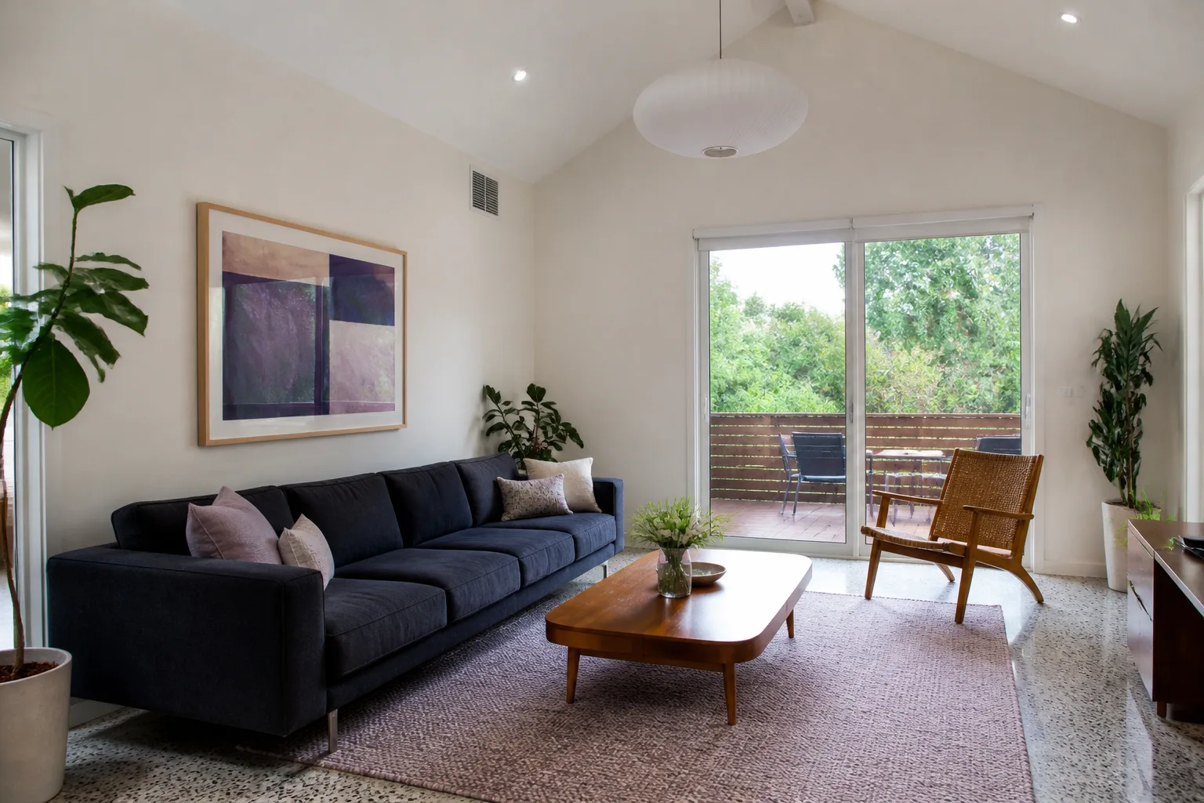
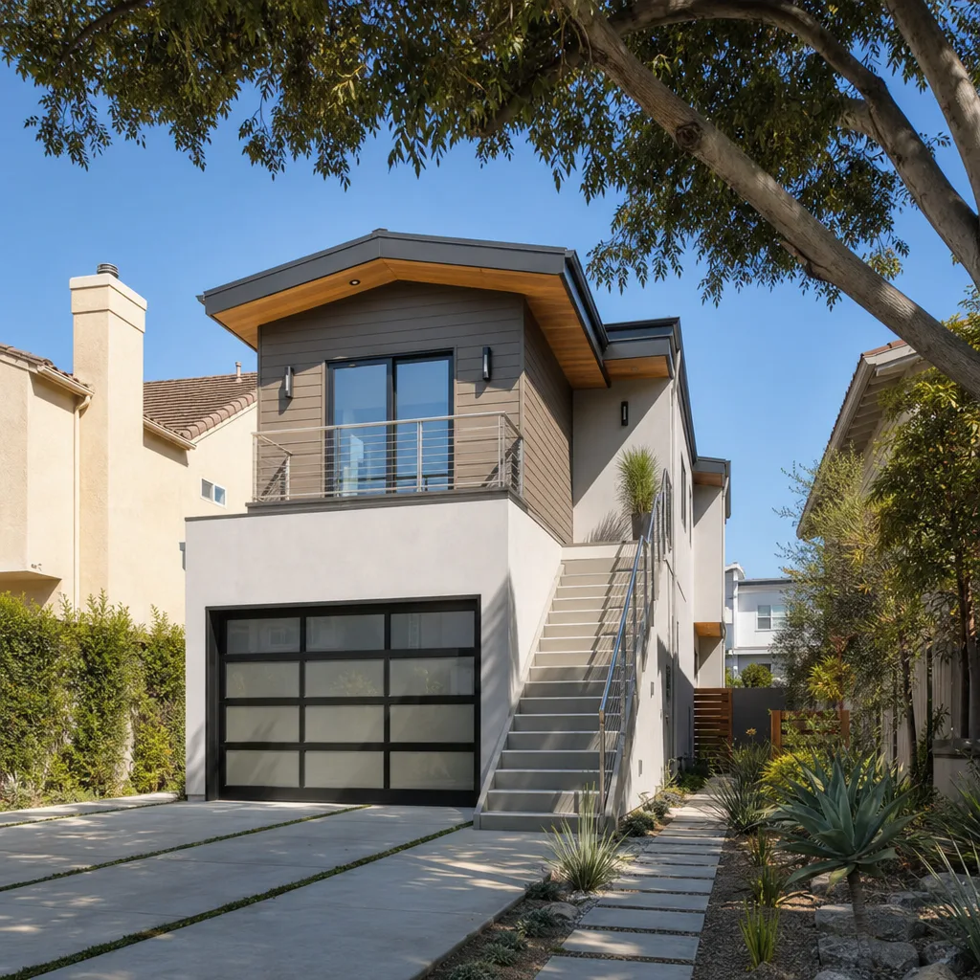
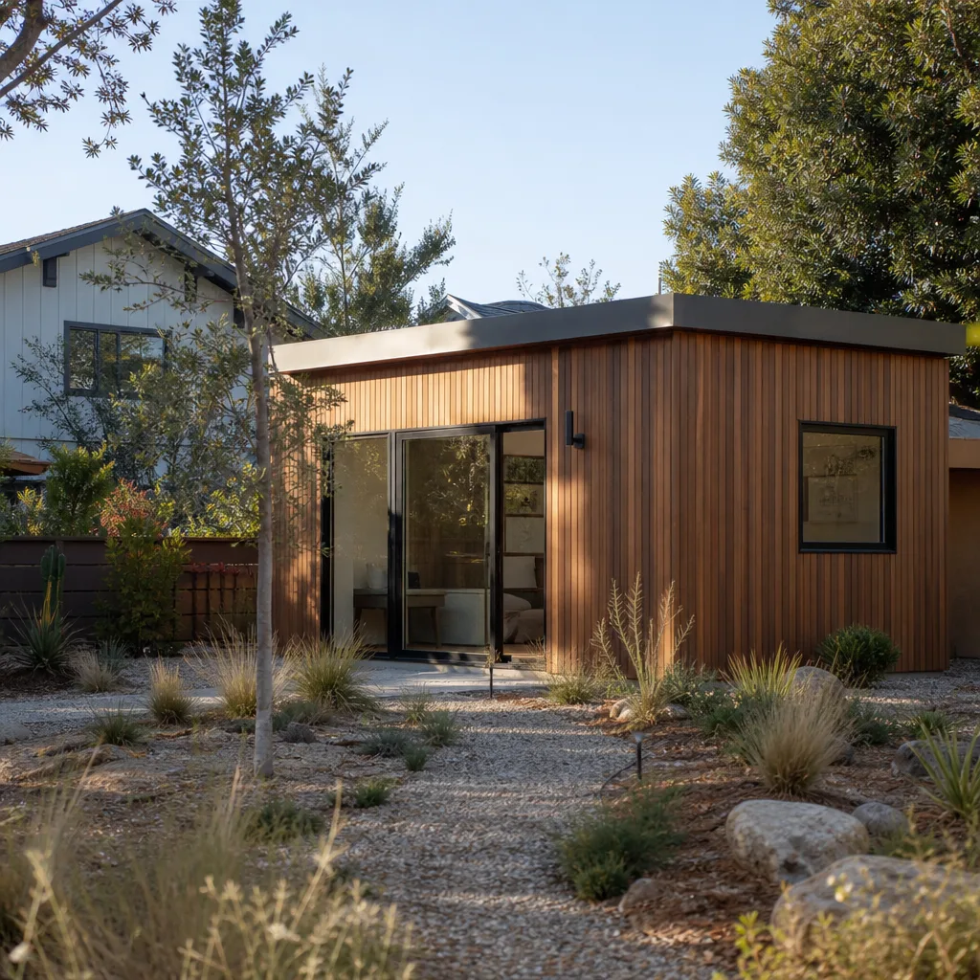
“Room Additions” in Henderson usually mean a primary-suite bump-out or a family room the homeowner has needed since the kids got bigger. These are the projects that run into the regulatory gap here: the City of Henderson’s ADU rules differ from Clark County’s, and the city’s own code limits detached or attached units to lots large enough to meet the required parking and setbacks.
A typical Henderson room addition runs about $180 – $320 per square foot, so a 300-square-foot primary-suite bump-out usually lands in the $54,000 – $96,000 range, and a larger 500-square-foot family room sits around $90,000 – $160,000. Those figures include the design work, the HOA packet and the city submittal – not just framing and drywall.
Lot Coverage and Setback Reality
Many 1990s – 2000s tract lots are already near their coverage limits, so the first question is not “how big?” but “how big can this lot carry?” We run that check before design so the plan is buildable.
Matching the Existing House
Stucco color and roof tile get matched to the main house to satisfy CC&Rs. It’s also just what looks right when the addition sits beside a 25-year-old original wall.
Trusted Brands We Service in Henderson
We build with and source from names homeowners can research on their own – Dvele, Mighty Buildings, Boxabl and Plant Prefab among them, plus James Hardie cladding and Tuff Shed. We hold no parts stock; we order by project so you get the exact spec rather than a warehouse leftover. That approach keeps turnaround tight even when a Henderson HOA needs a revised material sample. You can verify quality with the brand itself before committing, which is the point of working with authorized builders. Ask us which options fit your lot, your budget and your committee’s expectations.
Common Room Addition Contractor Problems We See in Henderson Homes
- Scope set from the wish list first. Homeowners pick the layout they love before anyone checks lot coverage, setbacks and parking. On a modest Henderson tract lot, that plan can’t be permitted – so the design has to be reworked from the constraints up.
- HOA review treated as an afterthought. The CC&R packet goes in late, the committee rejects size, height or street-visibility items a city permit reviewer would have passed, and the calendar slips by weeks.
- Stucco and tile ordered too early. The finish is chosen or framed before the design review committee signs off on matching the main house. That forces tear-out or a fresh submittal.
- Construction started before HOA approval. The city permit clears and work begins while the committee is still pending. The job sits half-finished and exposed – the exact scenario that sequencing is meant to prevent.
Pricing for Room Addition Contractor in Henderson, NV
Here’s the honest math for Henderson. Sunrooms typically run $32,000 – $65,000. A primary-suite bump-out of about 300 square feet usually lands at $54,000 – $96,000, while a larger family-room addition sits at $90,000 – $160,000. The bigger number you’ll see quoted is $180 – $320 per square foot for additions in general.
What moves the needle is the dual-approval process: HOA submittals, revised material samples, and city plan review each add design time and paperwork. A plan that needs a re-submittal costs more than one that clears the first pass. We quote the permit and HOA work as line items, so you see exactly where the money goes before you sign.
Every homeowner gets a written price before any work starts. Call (844) 719-3308 for a free estimate.
We Also Serve Cities Near Henderson
We work across the southwest valley and beyond, including Boulder City, Whitney, Paradise and Enterprise. If your project sits just outside the Henderson limits, the rules may shift – Clark County vs. city jurisdiction matters – and we’ll tell you which one applies. Our Room Addition Contractor team covers the whole area, and you can see more of our Room Addition Contractor in Henderson work for local context.
Serving Henderson, NV – Our Local Coverage Area
We serve Henderson and nearby communities. Use the map below to see the area we cover. If you’re nearby, we can almost certainly help.
FAQs About Room Addition Contractor in Henderson
Often yes, and in master-planned Henderson tracts the HOA review is usually the binding constraint. CC&Rs frequently cap size, ban second-story or street-visible additions, and dictate stucco color and roof tile, so we assemble the HOA packet in parallel with the city submittal – never after. Call (844) 719-3308 to talk through your community’s rules.
Because many Henderson lots in the 1990s – 2000s tracts are already close to their coverage and setback limits. The City of Henderson’s code requires enough lot to meet the required parking and setbacks, so a plan scoped from the interior wish list may simply not be permit-able. We run that feasibility pass first. Call (844) 719-3308 for a free estimate.
Expect the HOA design review committee to be your longest wait, with city plan review running alongside it. A clean first-pass packet moves faster than one that draws a re-submittal over size, height or finish matching. We sequence the build calendar around those approval milestones so framing doesn’t start until the committee and the city both sign off. Call (844) 719-3308 to map your timeline.
Stucco finishes that match the existing house and roof tile matched to the original profile clear approval most reliably in Green Valley, Anthem and Seven Hills. Deep roof overhangs and shade screens help with the 105 – 115°F summer heat and are usually welcomed. Second-story or street-visible additions get the most scrutiny. Call (844) 719-3308 to confirm what your committee expects.
It can, provided the waterproofing is robust enough for monsoon downpours. Low-slope sections need a reinforced membrane and careful flashing at the roof transition, because the rare violent storm finds every weak spot. We detail that junction before framing closes. Call (844) 719-3308 for a free estimate.
Ready to know whether your lot and your HOA will carry the room you want? Call Benson ADU Builders Sunrise Manor at (844) 719-3308 to schedule your free estimate. You’ll get a written price before any work starts, a plan sequenced around HOA and city approvals, and the 365-Day Done Right Promise on the finished project.
Written by the team at Benson ADU Builders.