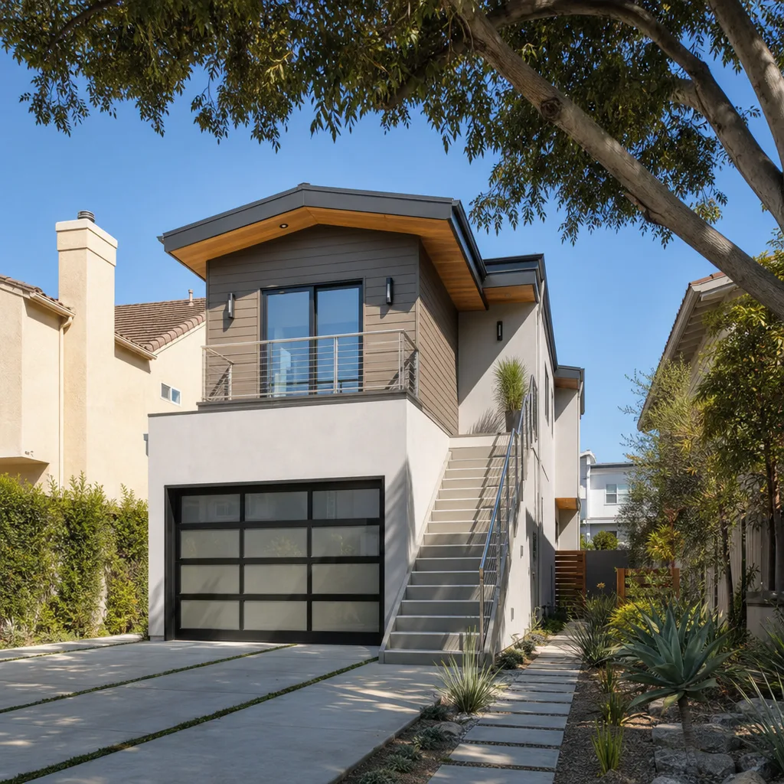
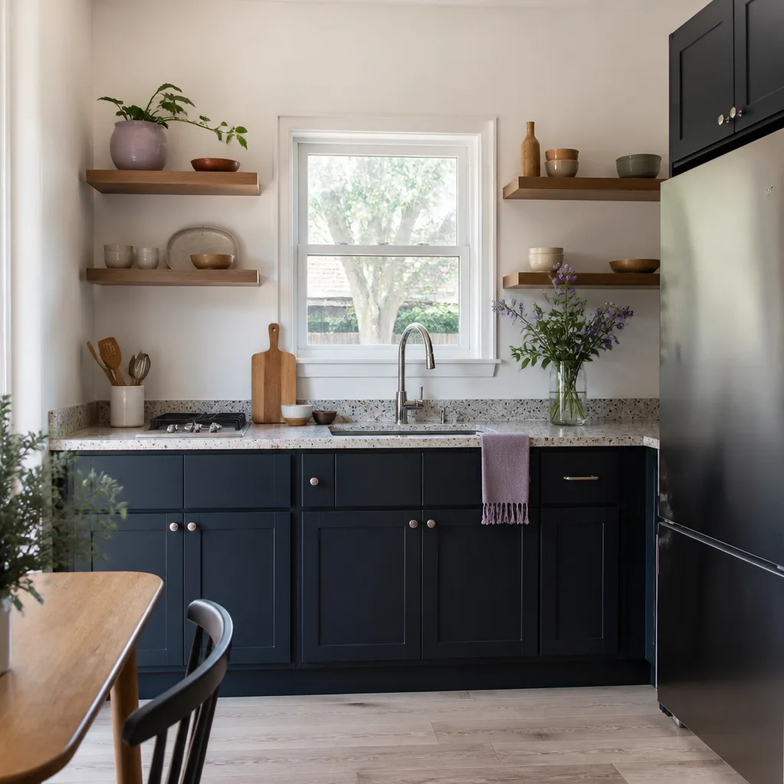
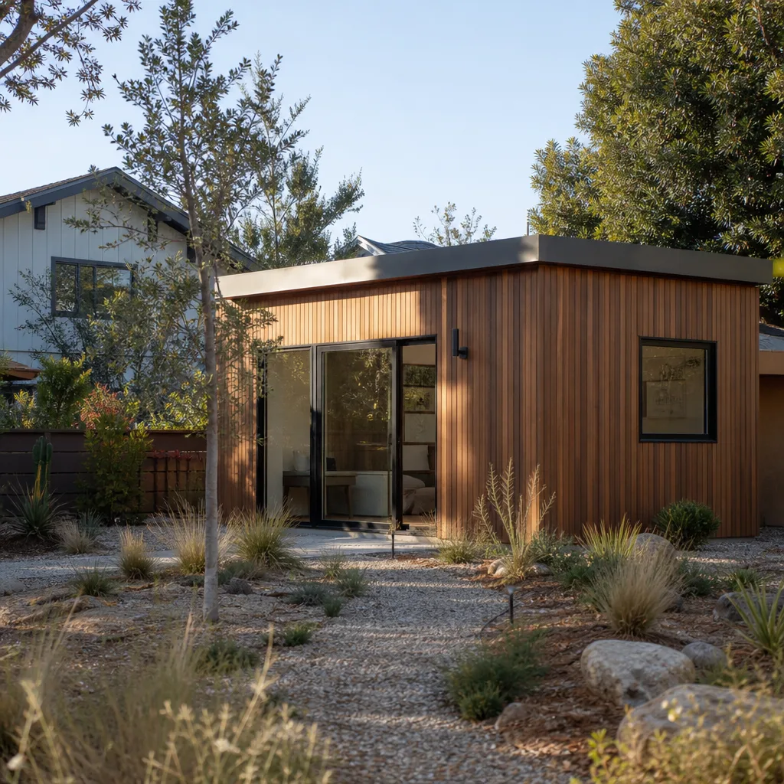
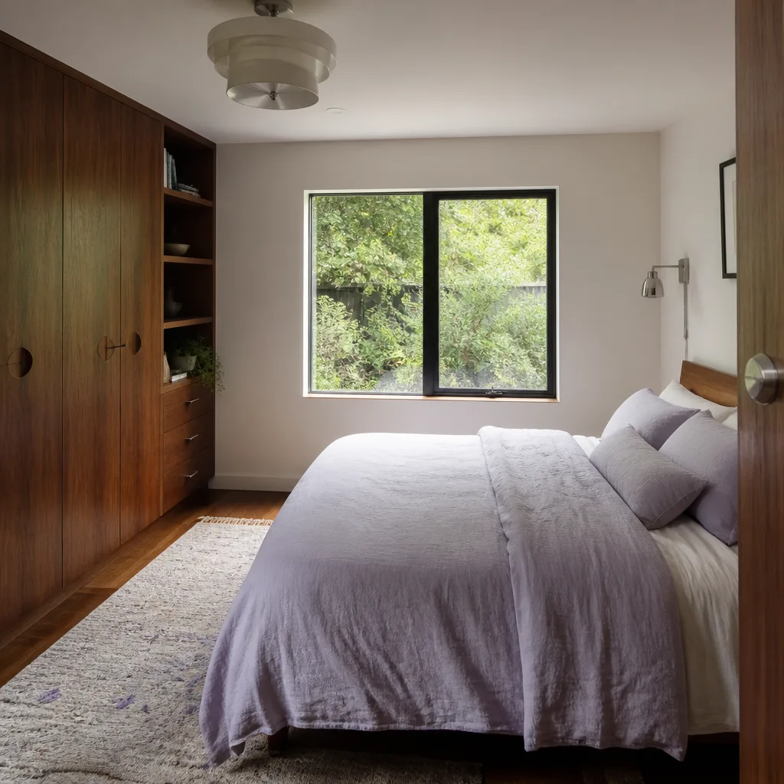
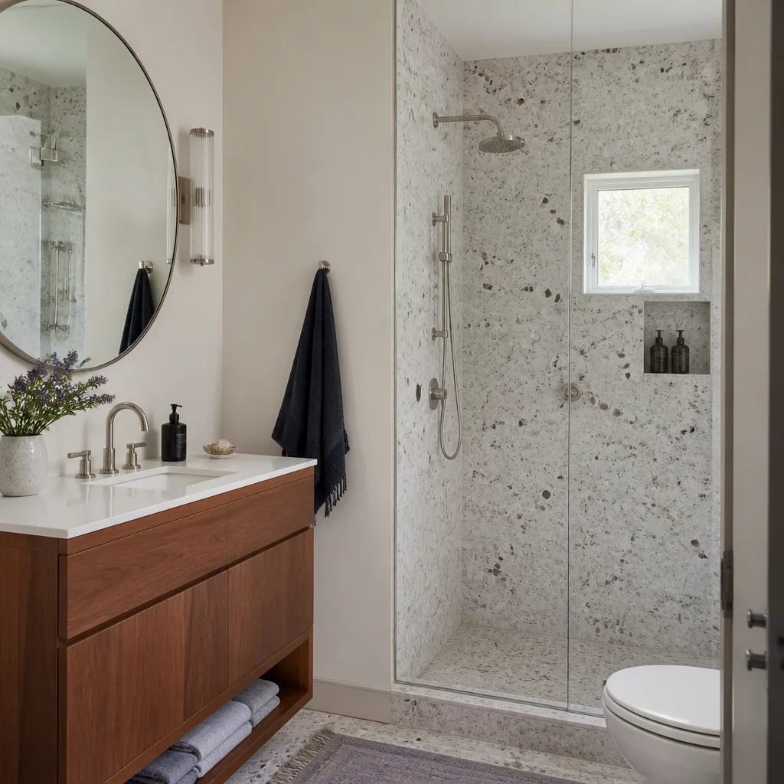
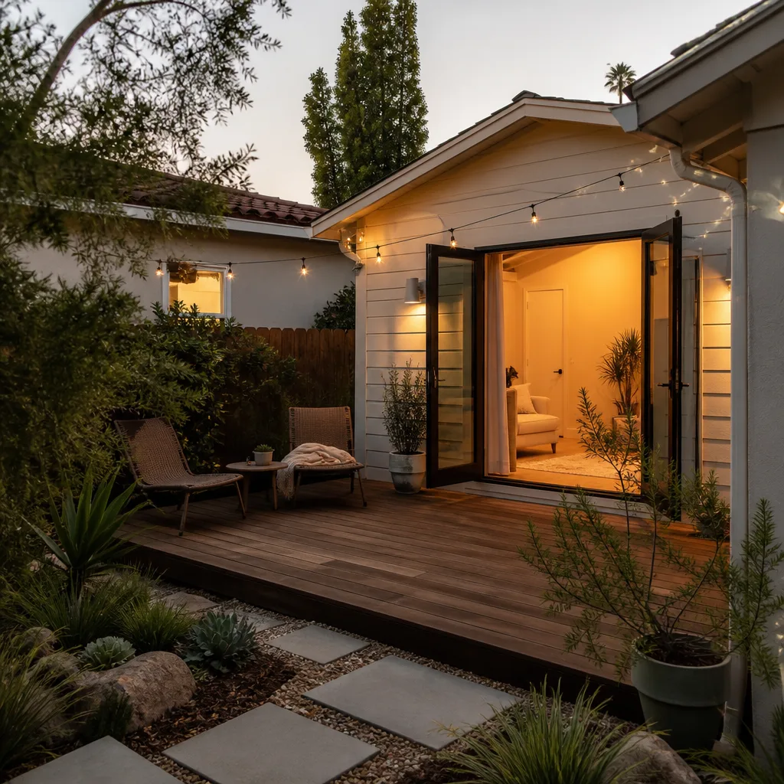
A free site visit, a check of what your lot allows and a written, line-item price.
Get your free estimateTrusted Room Addition Contractor for Sunrise Manor Homeowners
A room addition in Sunrise Manor solves a very specific problem: you love where you live, your lot is paid for, and the house is simply too small for who’s moving in next. Maybe it’s a parent, a college kid back home, or a renter who’d cover the mortgage. Adding square footage is almost always cheaper than buying again in this market, but only if the price holds. Our technicians have up to 20 years of experience building attached additions, sunrooms, and in-law suites across the east valley, and every project runs on The Relay Visibility Guarantee: a written price before any work starts, a 365-Day Done Right Promise, and background-checked, uniformed crews on site. Call (844) 719-3308 for a free estimate.
Sunroom Builders
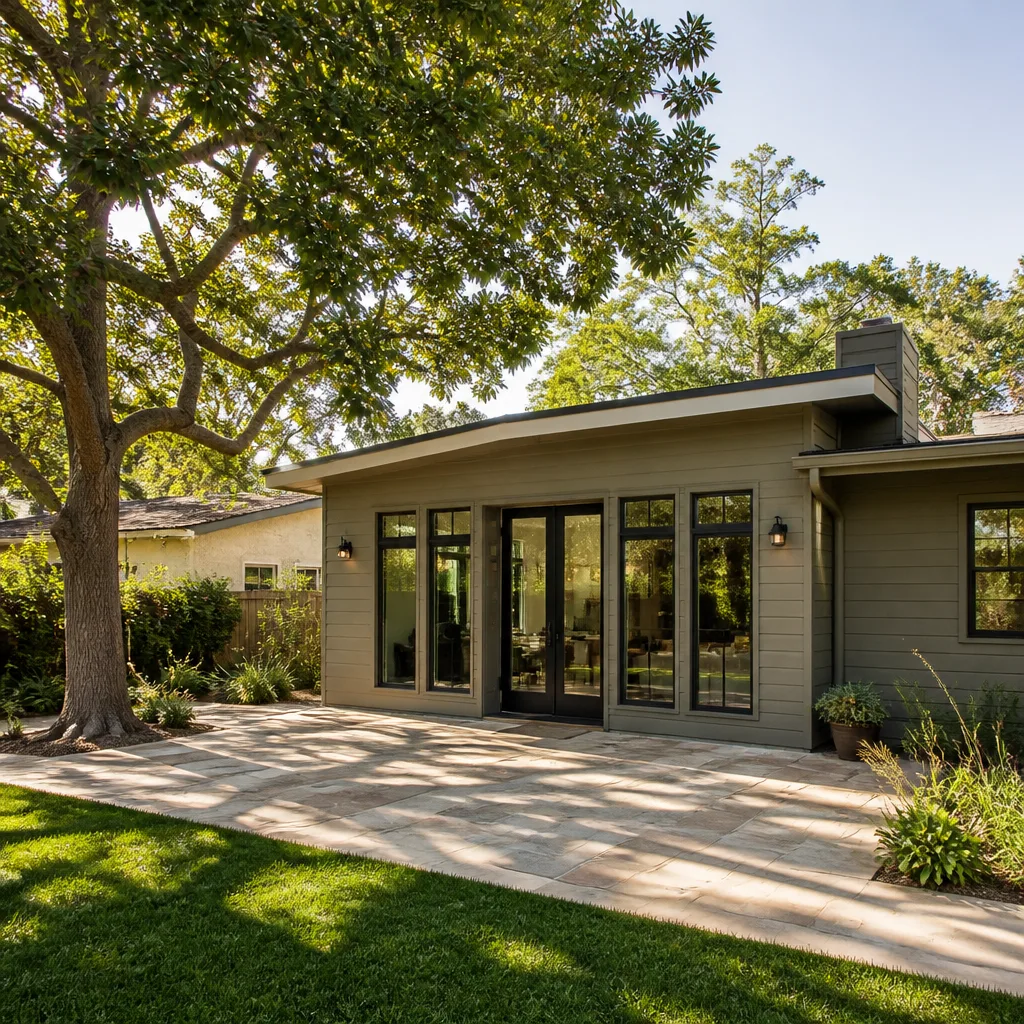
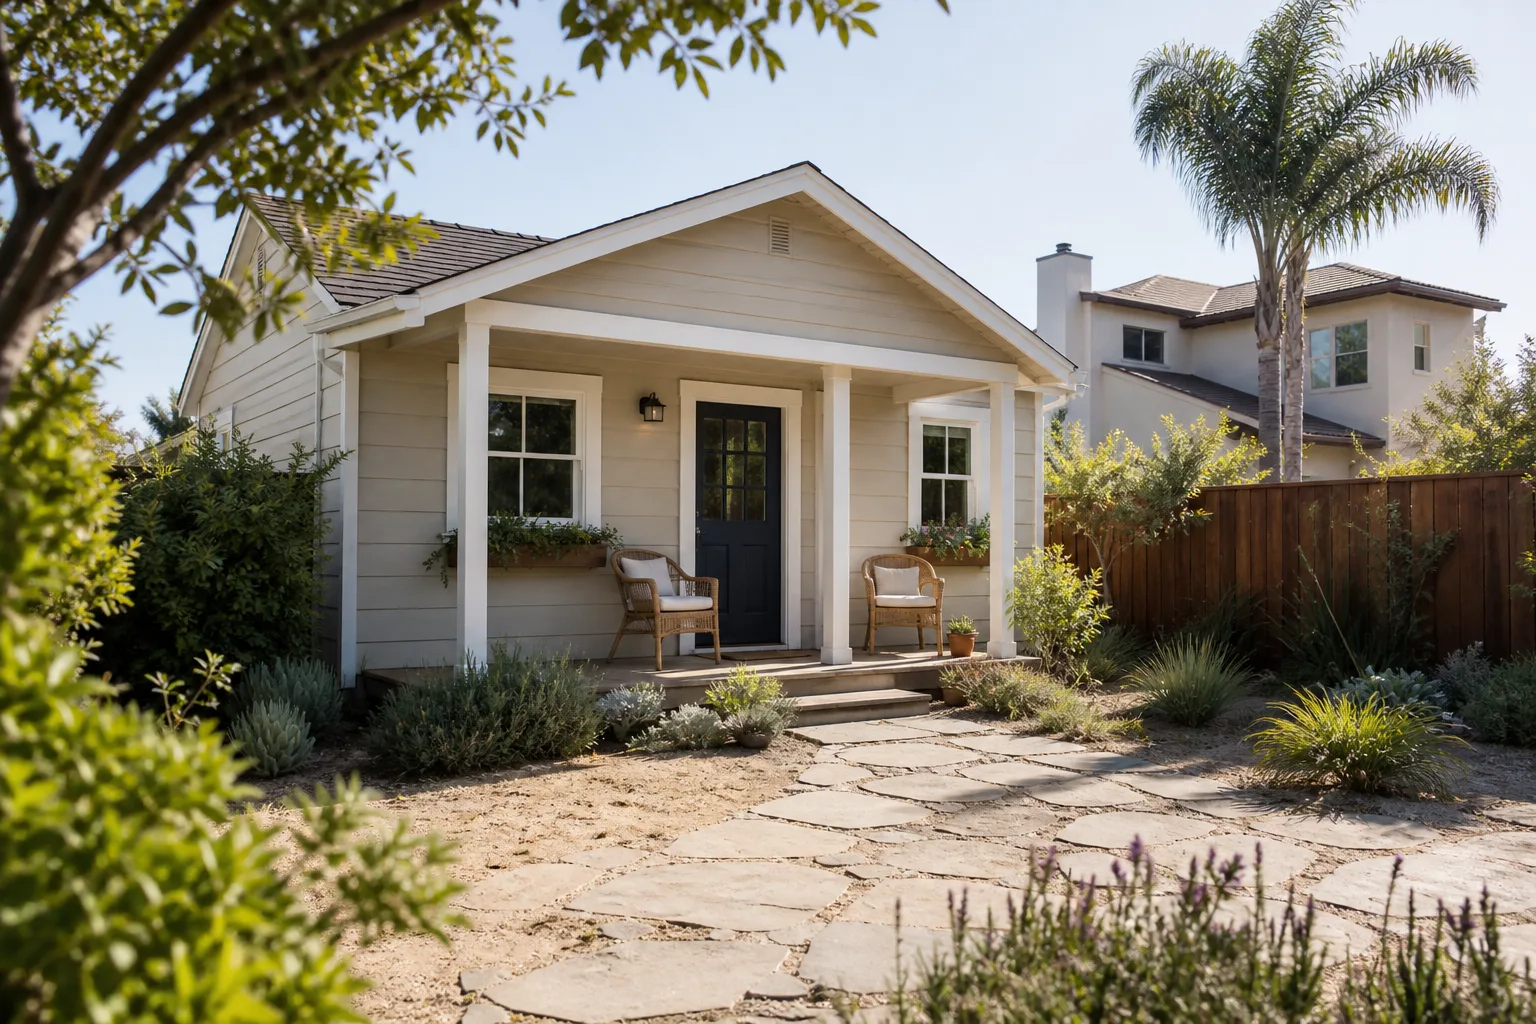
Sunroom Builders in Sunrise Manor build the one room that gives your house a second life in a climate that punishes bad design – a bright, conditioned space off the back of the home that you can actually use in July. We work with homeowners who want morning light for coffee, a playroom that doesn’t eat the living room, or a quiet spot to work from home. A framed, insulated sunroom rather than a flimsy glass box costs more, but it survives a Sunrise Manor summer and holds its value. Typical builds run $18,000-$45,000 depending on size and how much glazing you choose.
Year-round comfort
We spec sunrooms with proper insulation, low-e glass, and a dedicated mini-split so the room reads as living space all year, not a greenhouse that’s unusable from May to September. The wall and roof tie-in is where cheap sunrooms fail, and we detail that connection before framing starts.
Solar gain control
West- and south-facing glass in the valley pulls in serious heat. We orient and shade the glazing so the room stays comfortable without running the cooling bill up, using overhangs and selective glass rather than relying on blinds alone.
Room Additions
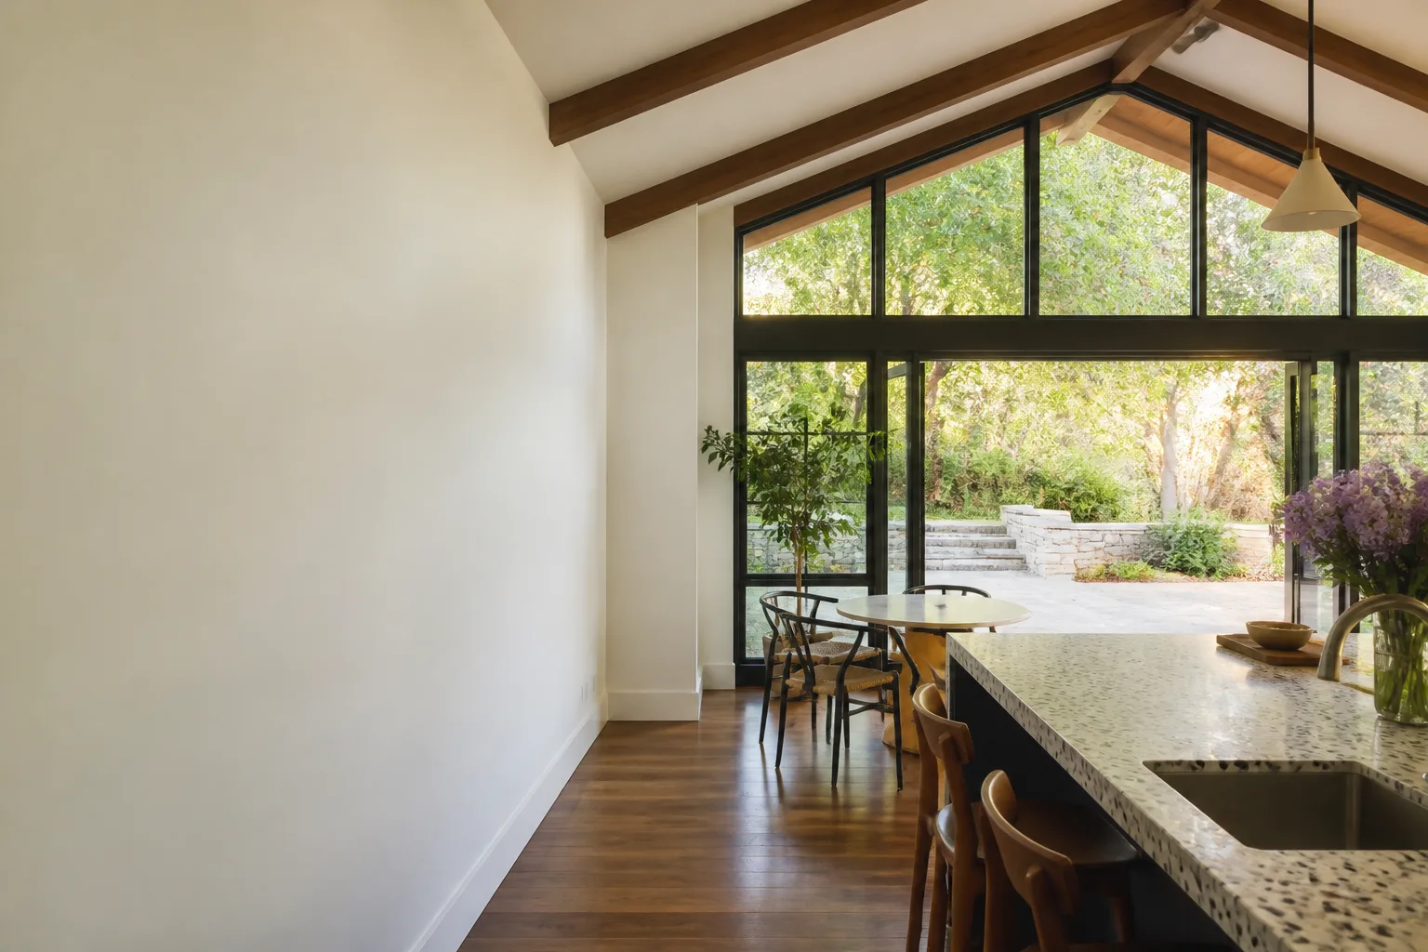
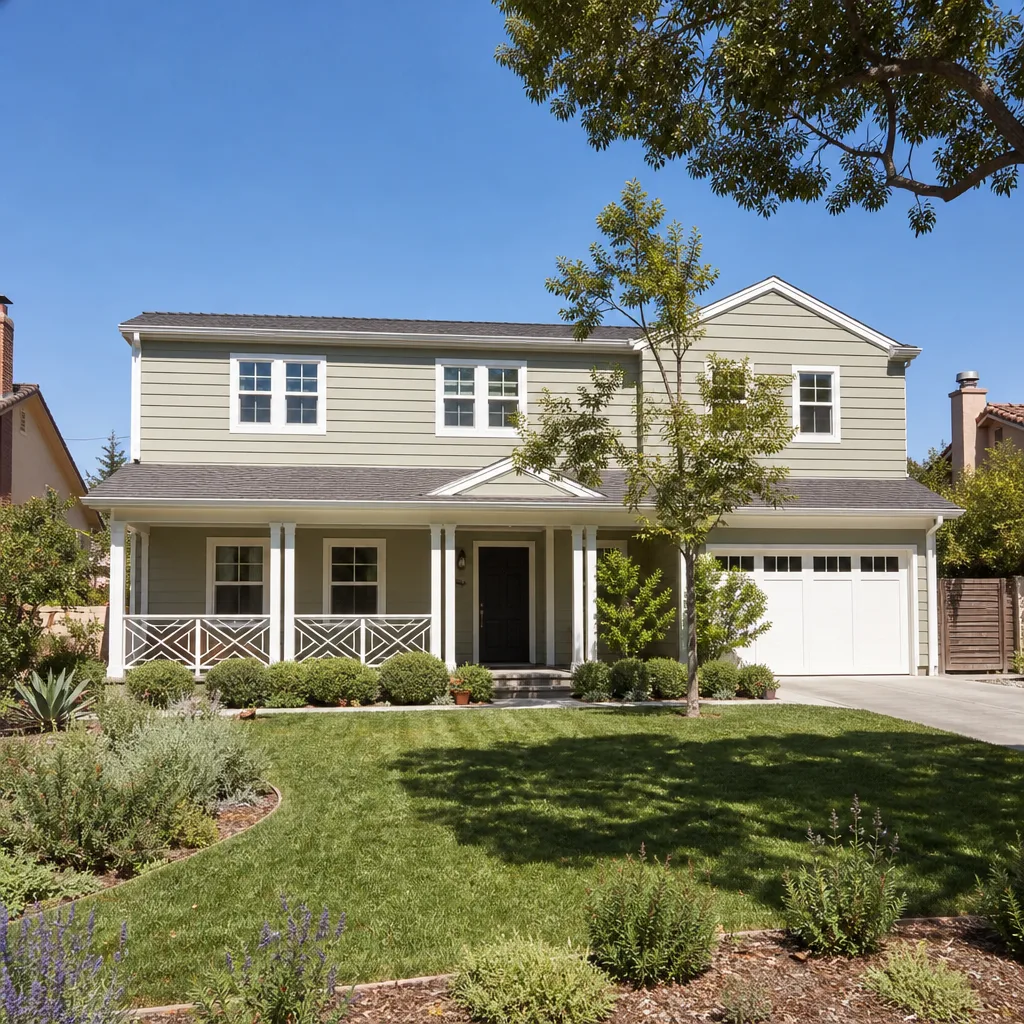
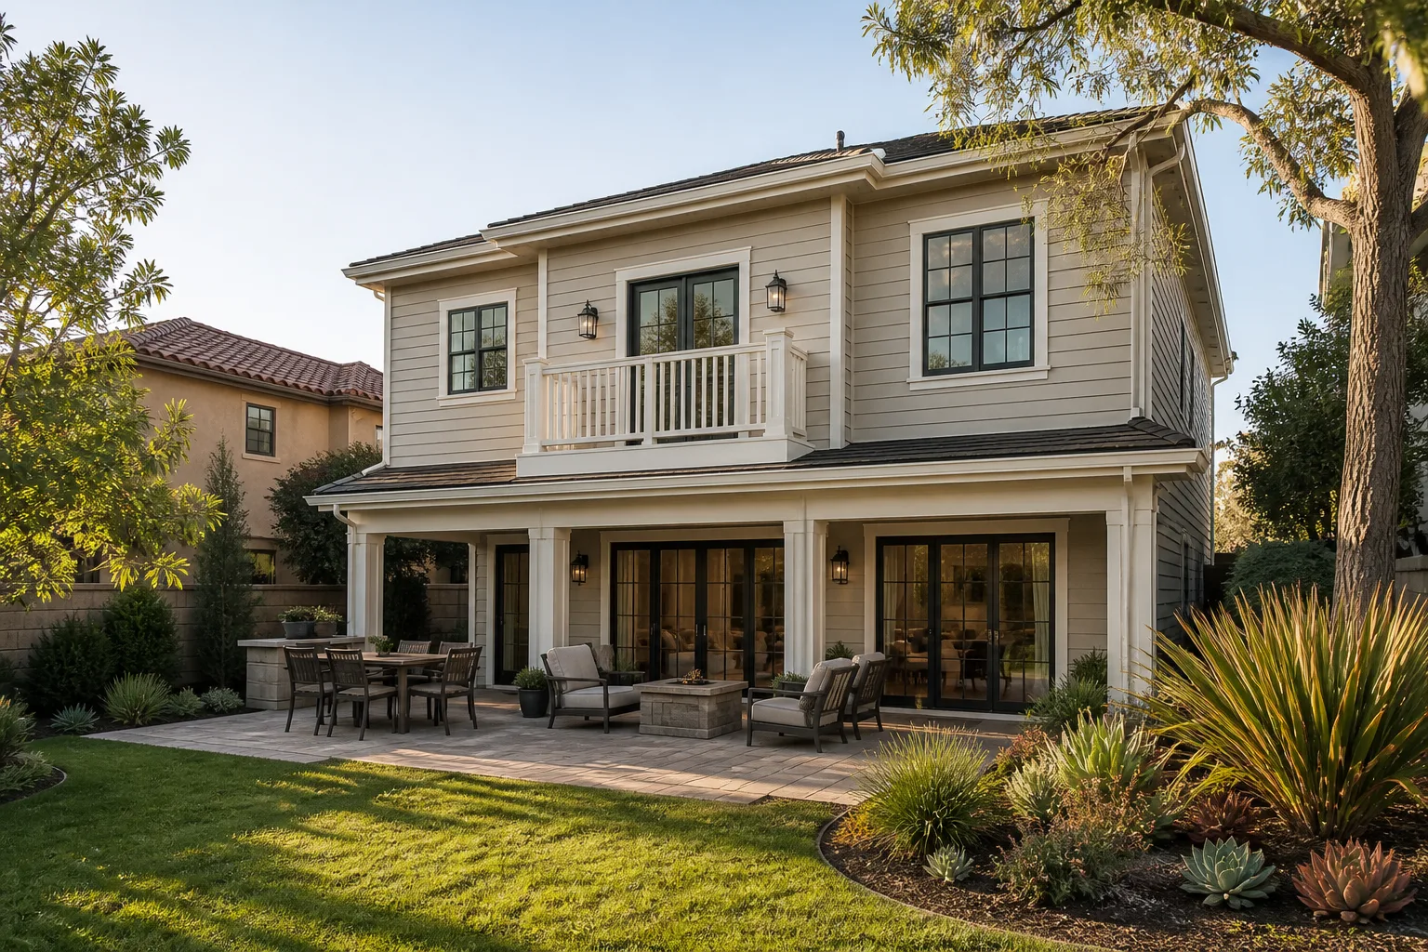
Room Additions are the attached version of growth – new square footage tied into the existing house rather than a separate structure, and they’re the most common request we field in Sunrise Manor. You need one when the layout has run out of walls: a fourth bedroom for a growing family, a real primary suite, a home office with a door that closes on a call. We handle the design coordination, the structural tie-in, and the finishes so the new room doesn’t look bolted on. Costs land roughly between $150 and $350 per square foot, so a 400-square-foot addition typically runs $60,000-$140,000.
Structural tie-in and layout
Opening an exterior wall means load paths, headers, and foundation matching. We plan the connection so the roofline, siding, and floor height line up with the original house and read as one structure from the street.
Matching existing finishes
A well-built addition still looks wrong if the trim, flooring, and paint don’t match the rooms next to it. We pull matching materials where we can and blend carefully where we can’t, so the seam disappears.
Modular Home Addition
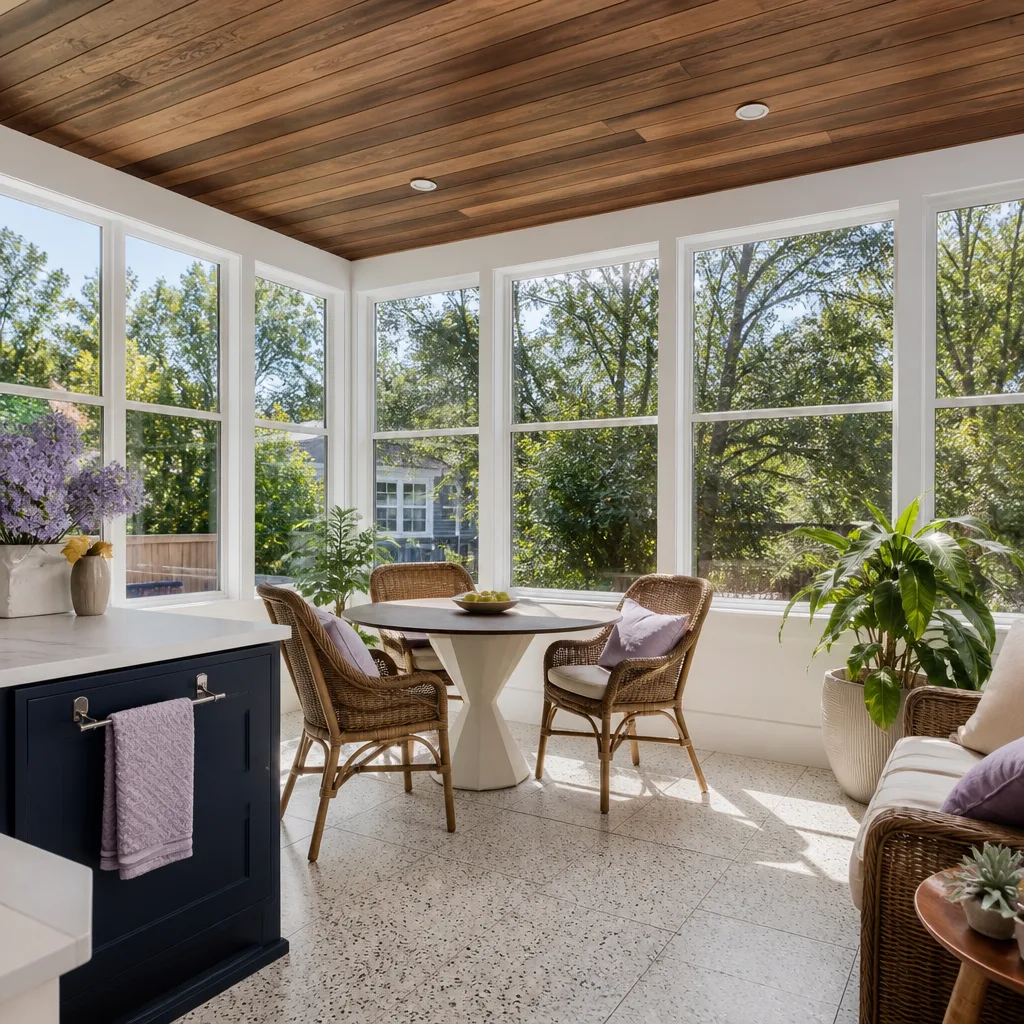
A Modular Home Addition is built in panels or modules off-site and assembled on your lot, which cuts weather delays and messy site time compared to stick-built construction. It’s worth considering in Sunrise Manor when you want tight quality control and a faster shell, especially on a standard layout like a bedroom suite or a bump-out. We build with prefab panels from names you can research yourself – Dvele and Mighty Buildings among them – and finish them on site so they match your home. Modular additions generally run $120-$300 per square foot.
Faster shell, tighter build
Factory-built panels come square and consistent, which means fewer surprises and less rework at the framing stage. The site work is mostly foundation, assembly, and finish, so the home stays livable longer.
What fits modular well
Simple, repeatable footprints suit modular best – a rectangular suite or office. Complex angles and custom curves usually cost more modular than they save, and we’ll tell you honestly when site-built makes more sense.
Home Addition Plans
Home Addition Plans are the drawings, structural details, and permit set that have to exist before anyone swings a hammer, and getting them right is what separates a smooth build from a stop-and-go one. You need a real plan set in Sunrise Manor before you apply for permits, and it needs to match what you can actually build on your lot with its setbacks and coverage limits. We coordinate the plans and the paperwork and hand you a written price once the scope is locked. Plan and permit coordination is folded into the project cost rather than billed as a surprise add-on.
Drawn to build, not just to look good
Pretty renderings don’t pass inspection. Our plans include framing, foundation, and mechanical details so the contractor and the inspector are both working from the same document.
Setbacks and lot coverage
Every Sunrise Manor lot has rules about how close you can build to the property line and how much of the lot can be covered. We build the plans around those limits from day one instead of discovering them mid-permit.
In Law Suite Builders
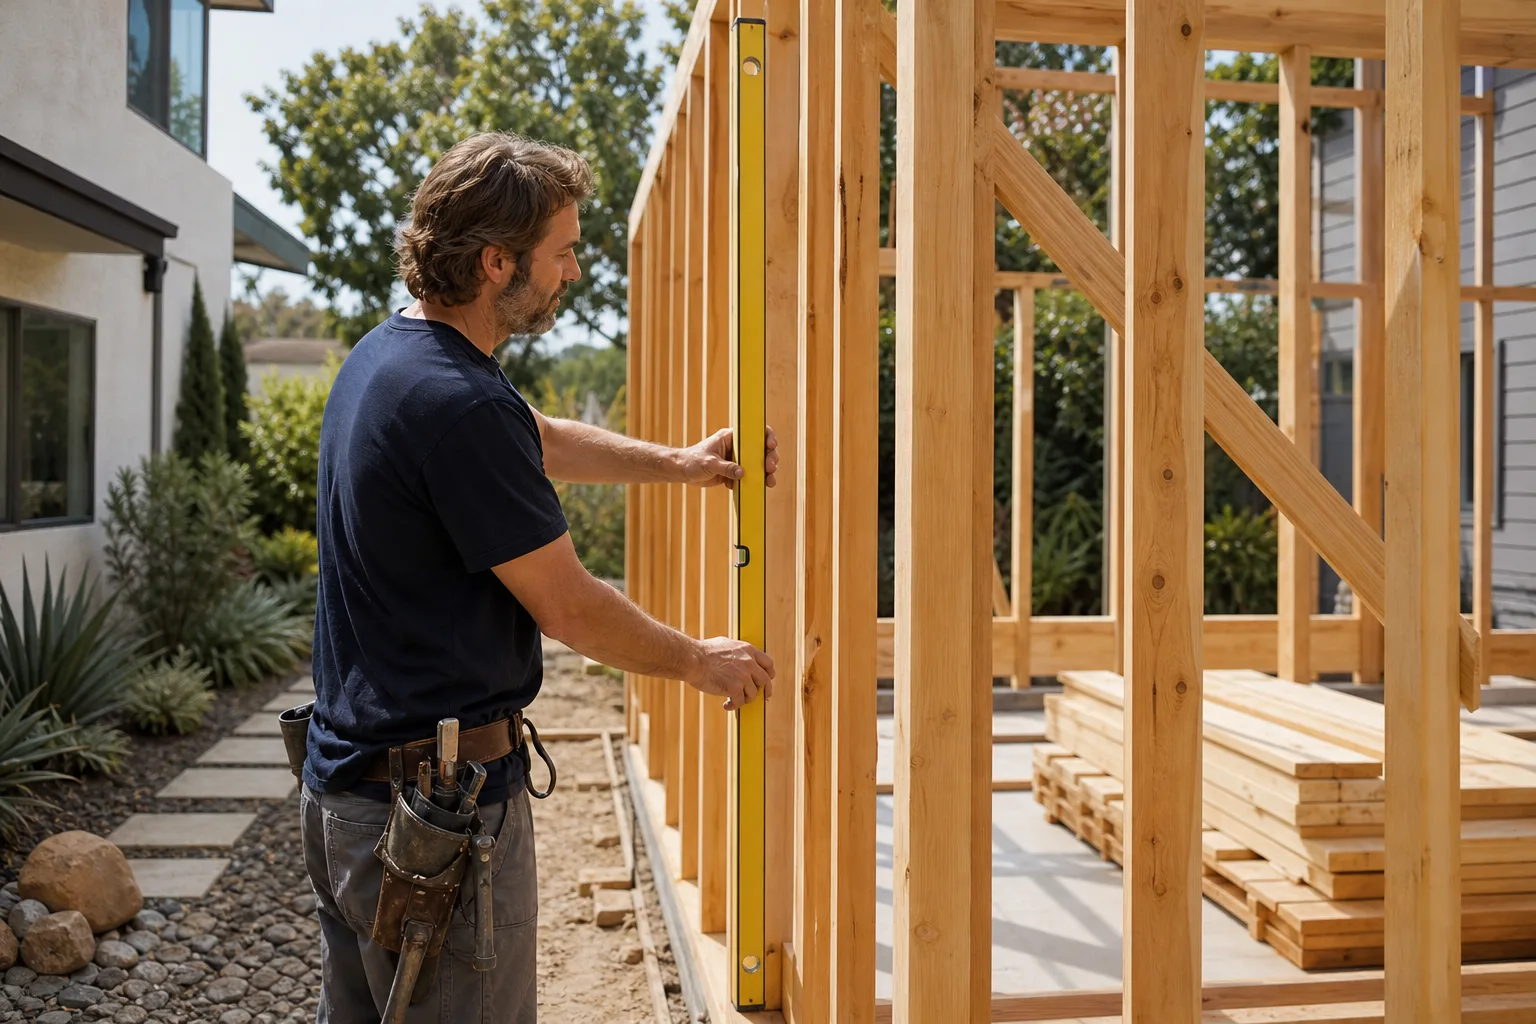
In Law Suite Builders solve the family math nobody wants to talk about: aging parents who need independence but not distance, or adult kids who need their own door. In Sunrise Manor, the suites we build usually include a separate entrance, a full bath, a kitchenette, and enough sound separation that everyone keeps their privacy. We build them as either attached additions or detached ADUs depending on your lot and money, and the written price comes before any demolition. A full in-law suite typically runs $90,000-$180,000 depending on whether it’s attached or freestanding.
Accessibility from the start
Wider doorways, a curbless shower, and no-step entries cost far less to include during the build than to retrofit later. We design with aging in place in mind so the suite works now and for years.
Privacy and sound separation
Shared walls between family members need real insulation and solid doors, not builder-grade hollow panels. We build the separation so two households can share one property and stay on good terms.
ADU Conversion
An ADU Conversion takes space you already have – a garage, a basement, an oversized bonus room – and turns it into a legal, rentable, or family-ready secondary unit. It’s the leanest path to more space in Sunrise Manor because the shell and foundation already exist, so your money goes into the interior rather than site work. We handle the layout, the plumbing and electrical, and the permit set that makes the unit count as a real dwelling. Garage and interior conversions generally run $60,000-$120,000, well below new construction. Want to explore a full build instead? See our home page for the wider view of what we do.
Legal unit versus finishing a garage
A finished garage isn’t an ADU until the plumbing, egress, and permits make it a legal dwelling. We build to the standard so the unit can be rented, financed, or counted on your property record.
Services and rough-in
Conversions need real water, drain, and electrical capacity, and existing garages often don’t have it. We scope the rough-in up front so the budget reflects the true cost, not just the pretty finish.
Brands We Service
We work with the prefab and materials brands homeowners research on their own before they call us. We build and assemble Abodu units and know where their panel joints and utility connections need the most careful attention on a Sunrise Manor lot. We also build with Cover panels and finish them on site so the seams read clean, and we build with Mighty Buildings systems where their panelized approach fits the design. That gives you curated options instead of one manufacturer’s take-it-or-leave-it product.
We also work with James Hardie cladding to make sure additions stand up to valley sun and heat, and we coordinate Dvele and Plant Prefab packages when a project calls for them. We don’t claim to be a dealer for any brand – we’re a builder who knows these systems well and can build with them to spec. Whether you have Abodu, Cover, or any other make in mind, we can help you figure out what actually fits your lot and your budget.
Signs You Need a Pro Right Now
- An exterior wall is load-bearing. If your plan involves opening a wall between the house and the new space, that wall is probably carrying the roof. Without proper engineering and a header sized correctly, you risk a sag or worse – this is structural work for a trained professional, not a weekend project.
- You’ve gotten a verbal estimate with no scope. A number tossed at you in the driveway with no line items is a number that will move. A written price before work starts is the single best protection you have against the price changing at the door.
- The addition will touch plumbing or the panel. New baths and kitchenettes mean new drains, vents, and electrical circuits. Electrical panel and gas work belong to licensed trade professionals; we coordinate that so it’s done to code and inspected.
- Your lot is tight on setbacks. If the space you want to build sits close to a property line, you need the coverage and setback rules checked before you commit. Finding out mid-permit that your footprint won’t pass is a costly detour.
- The existing structure is showing age. Cracks, settling, or a roofline that’s already tired means an addition has to account for the house’s real condition. A trained eye catches this at the estimate, not after demo.
Our Process, Step by Step
- 1
Free estimate and walkthrough. We visit the property, measure, look at the structure and the lot, and talk through what you actually need the space to do. You get a written price before any work starts – never a verbal estimate that shifts later.
- 2
Design and plan coordination. Once the scope is set, we pull together the drawings and details that match what your lot allows and what the permit office needs. You see the plan before it’s final.
- 3
Permits and a locked written price. We handle the permit set, and your price is in writing before demolition begins. No scope creep billed after the fact.
- 4
Build with tracking. Background-checked, uniformed crews are on site, and you get real-time updates and photo proof as the work moves. Structural, plumbing, and electrical stages are inspected, and you know who’s on your property every day.
- 5
Final walkthrough and the 365-Day Done Right Promise. We walk the finished space with you, correct anything on your list, and back the work with a written guarantee – if something covered fails within a full year, we come back and make it right, including a free second visit.
How Much Does Room Addition Contractor Cost in Sunrise Manor?
A typical attached room addition in Sunrise Manor runs $150-$350 per square foot, so a 300-square-foot bedroom lands near $45,000-$105,000 and a 500-square-foot suite runs $75,000-$175,000. A modular home addition generally comes in at $120-$300 per square foot. An in-law suite built as part of your home typically runs $90,000-$180,000, and an ADU conversion of a garage or bonus room lands around $60,000-$120,000. Sunrooms are the lighter lift at $18,000-$45,000 depending on size and glazing.
What affects the price: size, obviously, but also how tricky the structural tie-in is, whether plumbing and electrical have to be extended, the level of finish you pick, and how much of the lot work needs doing. A flat lot with easy access costs less than a tight one with utility conflicts. The way to avoid overpaying is to get a written, line-item price before work starts and to lock the scope so nothing gets added after the fact. Our free estimate spells out exactly what’s included – plans, permits, labor, materials, and inspections – so you can compare apples to apples.
- Attached room addition: $150-$350 per square foot
- Modular addition: $120-$300 per square foot
- In-law suite: $90,000-$180,000
- ADU conversion: $60,000-$120,000
- Insulated sunroom: $18,000-$45,000
Our Service Area Near Sunrise Manor
We serve homeowners across the east valley and the neighborhoods around Sunrise Manor, including Whitney, Winchester, North Las Vegas, and Paradise, plus Las Vegas, Henderson, Spring Valley, Enterprise, and Summerlin. If you’re nearby, we can usually schedule a free estimate within a few days, and we’ll give you a real arrival window so you’re not waiting around. Neighboring pages have their own local pricing and details – see our Room Addition Contractor in Whitney and Room Addition Contractor in Winchester guides.
Serving Sunrise Manor, NV – Our Local Coverage Area
We serve Sunrise Manor and nearby communities. Use the map below to see the area we cover. If you’re nearby, we can almost certainly help.
Frequently Asked Questions About Room Addition Contractor in Sunrise Manor
A room addition contractor designs and builds new attached square footage onto your existing home – bedrooms, suites, sunrooms, and offices. In Sunrise Manor, that means handling the structural tie-in, plans, permits, and finishes from start to finish. We coordinate the whole project and put the price in writing before we start. Call (844) 719-3308 to talk through what you need.
Most attached additions take several months from the first estimate to the final walkthrough, and the timeline depends on size, permits, and how much site work is needed. Modular and prefab builds usually move faster because the panels are built off-site while we prep the foundation. We give you a written schedule up front rather than a vague promise. Call us for a timeline specific to your project.
Attached room additions run about $150-$350 per square foot, ADU conversions run $60,000-$120,000, and in-law suites run $90,000-$180,000. The biggest cost drivers are size, structural complexity, and finish level. Call (844) 719-3308 for an exact written quote – estimates are free.
Yes. We build and assemble Abodu and Cover units and work with Dvele and Mighty Buildings panel systems, matched to your lot and design. We also finish every build with quality cladding like James Hardie so it holds up to valley conditions. Call us to talk through which system fits your project.
Room additions are planned construction, so there’s no emergency version of this work – nobody builds a suite in a day. What we do offer is a live person on the phone around the clock, so when a question comes up you’re not stuck in a voicemail loop. Call (844) 719-3308 anytime and we’ll get you scheduled.
Every project is backed by The Relay Visibility Guarantee, including the 365-Day Done Right Promise – if covered work isn’t right within a full year, we make it right. Every project also comes with a written guarantee and a free second visit if any covered repair fails. Ask for the details in writing at your estimate.
Have a clear idea of how you’ll use the space and a rough budget, and gather any survey or property documents you have. Clear access to the work area helps, and we’ll walk you through what to expect before demo day. Call (844) 719-3308 to set up your free estimate and we’ll take it from there.
Schedule Your Room Addition Contractor Service in Sunrise Manor Today
Ready to stop squeezing your life into too few rooms? Call Benson ADU Builders Sunrise Manor at (844) 719-3308 for a free, no-obligation estimate and a written price before any work starts. You’ll get a real arrival window, background-checked crews, and photo proof along the way – backed by the 365-Day Done Right Promise. A live person answers every call, around the clock.
Written by the team at Benson ADU Builders.