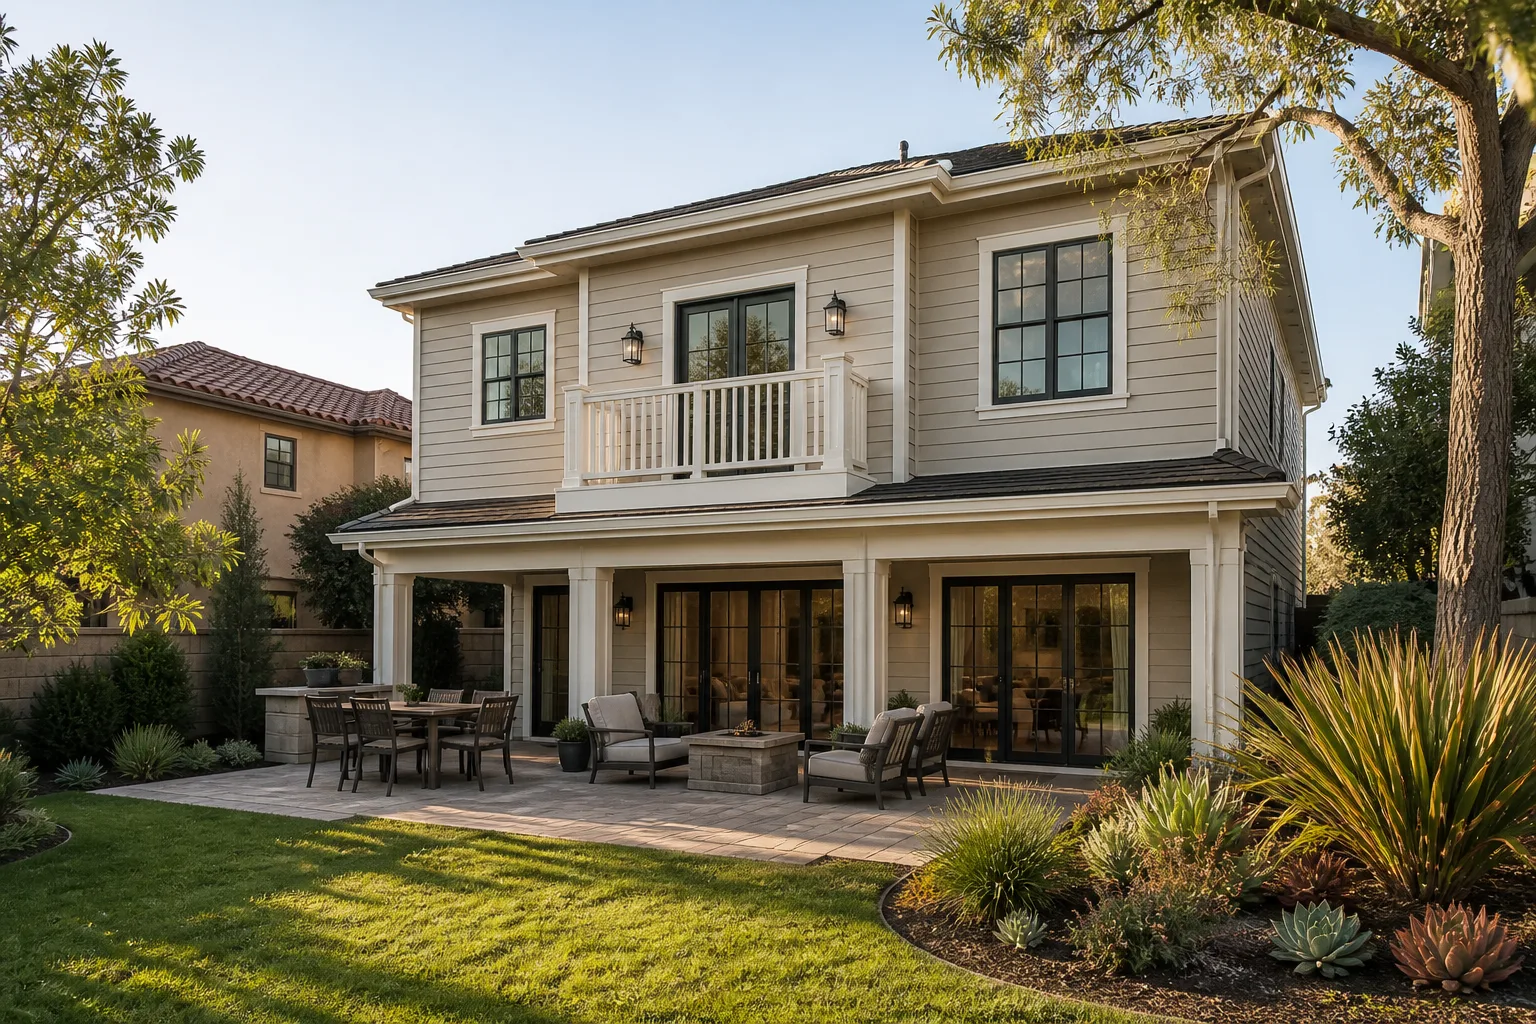
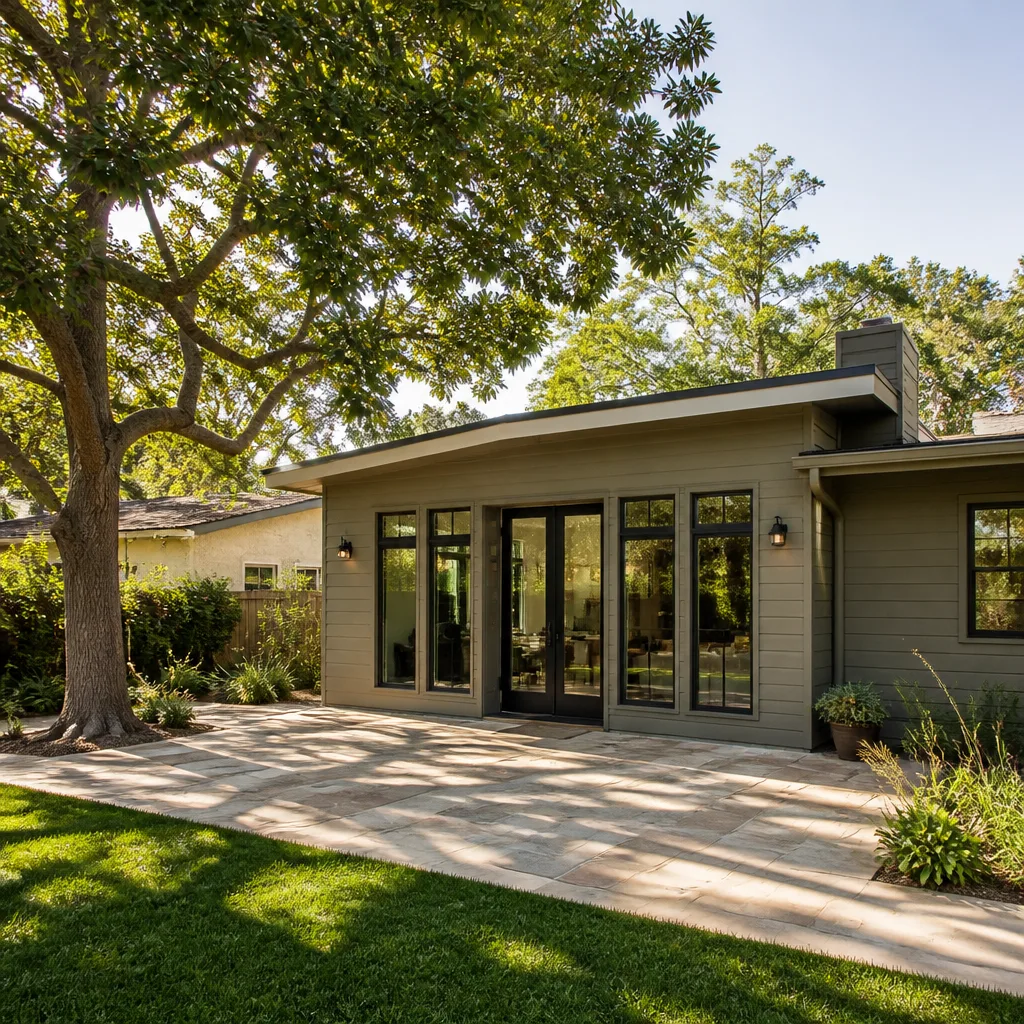
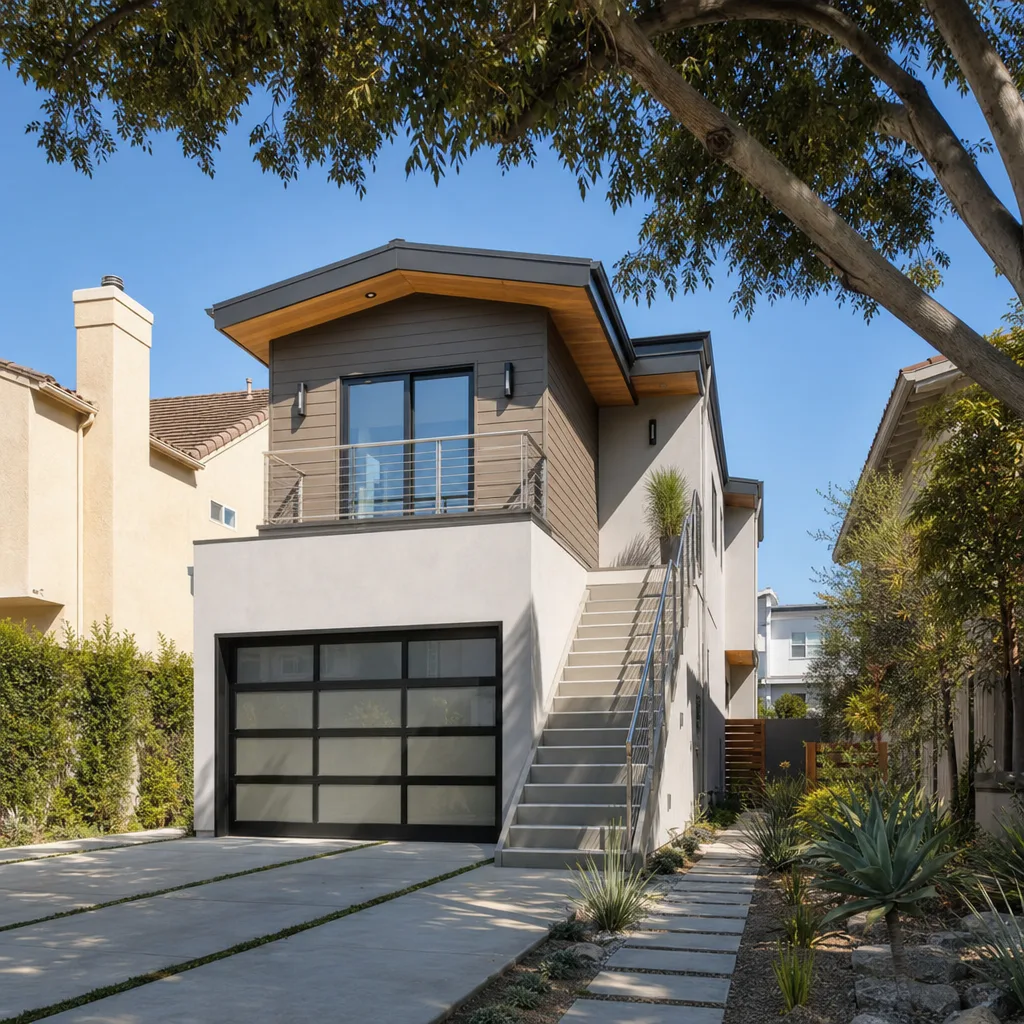
A free site visit, a check of what your lot allows and a written, line-item price.
Get your free estimateHow Much Does ADU Design & Permitting Cost in Sunrise Manor?
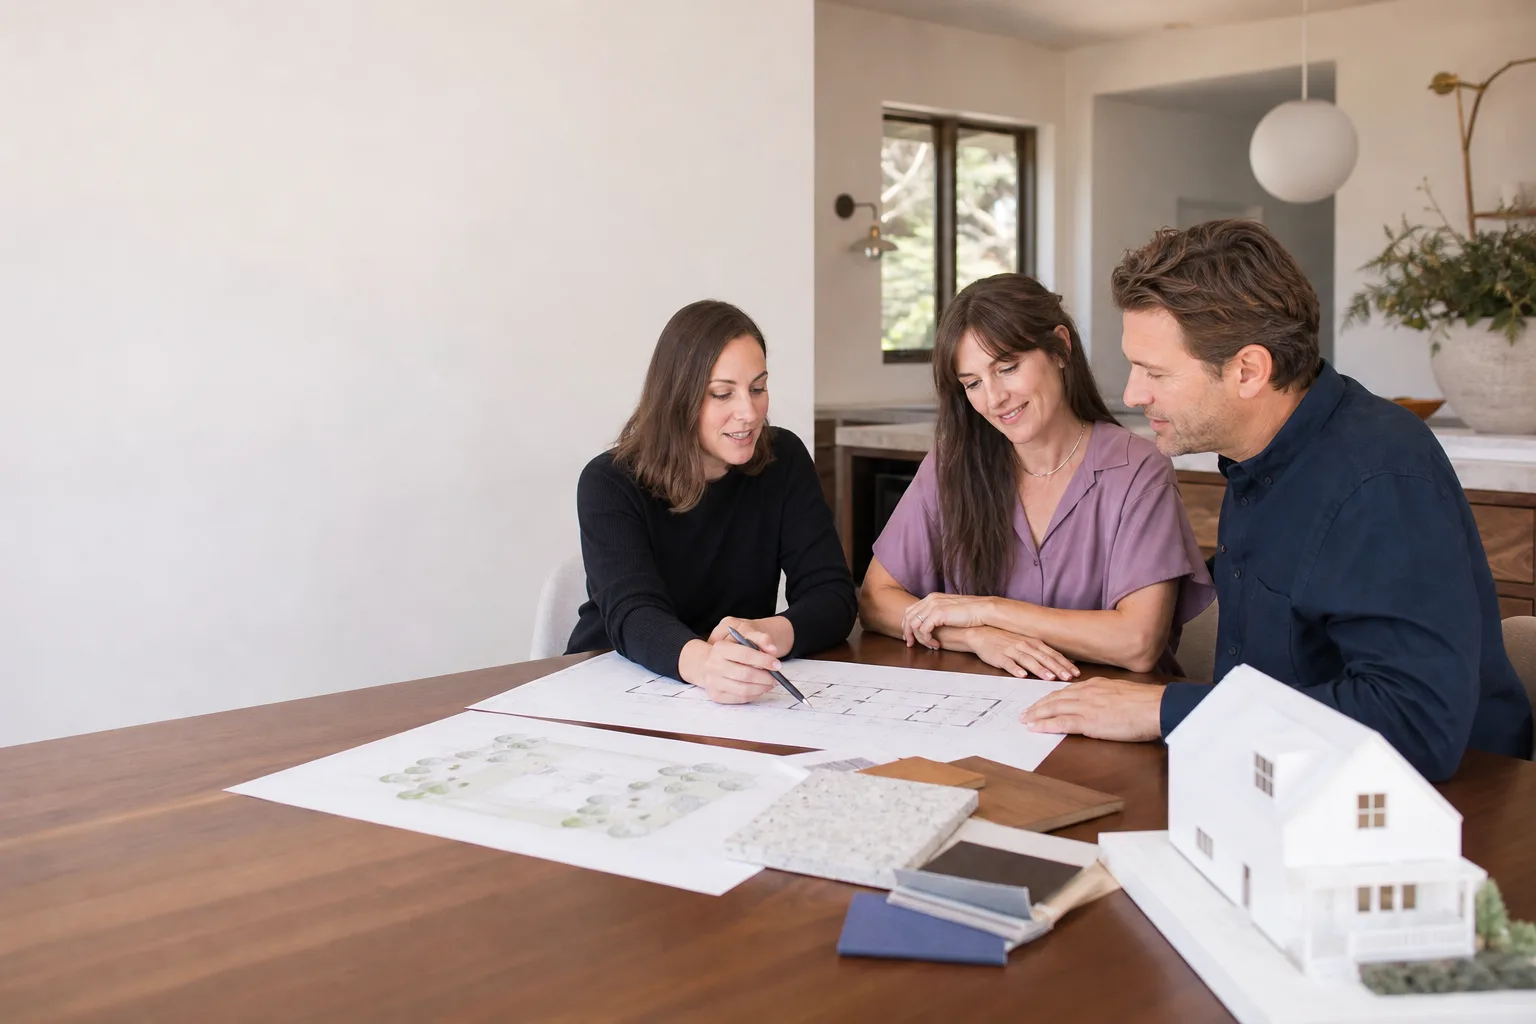
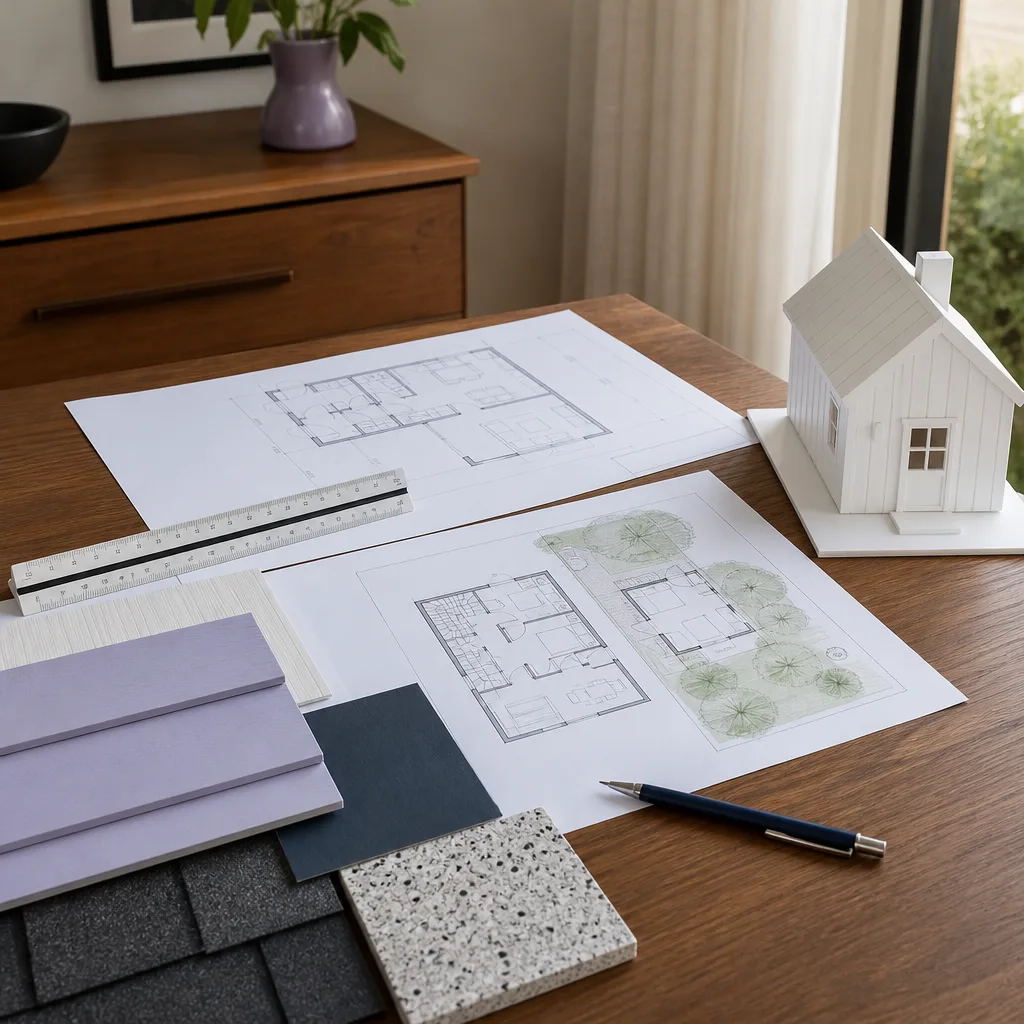
ADU design and permitting in Sunrise Manor typically runs $8,500 to $24,000 for a full package: architectural drawings, structural engineering, and the Clark County permit process from first sketch to approved stamp. A simple detached studio or JADU sits at the low end, around $8,500 to $13,000, while a two-story detached unit with custom finishes and energy modeling lands closer to $24,000. Design and permitting usually amount to 8 to 14 percent of total project cost, so a $180,000 backyard home spends roughly $16,000 to $22,000 before the first nail is driven.
That range is what you should budget in Sunrise Manor in 2026. What we won’t do is hand you a verbal number that drifts upward once the drawings get real. Every homeowner working with us gets a written price before any work starts, and a live person answers the phone at (844) 719-3308 around the clock when you want to talk through the scope.
Key Takeaways
- Full ADU design and permit packages in Sunrise Manor run $8,500 to $24,000 in 2026.
- Clark County permit fees for a residential ADU generally fall between $2,500 and $6,500, depending on square footage and whether you need grading and utility work.
- A pre-approved prefab design (Abodu, Cover, Boxabl, Dvele) can cut design fees significantly because the plan set already exists.
- Soils, drainage, and grading drive a surprising share of Sunrise Manor costs because much of the area sits on caliche-heavy ground.
- Free estimates, written pricing, and a 365-Day Done Right Promise come standard with every Benson ADU Builders project.
ADU Design & Permitting Cost Breakdown (2026)
Here’s how the money actually splits on a typical Sunrise Manor ADU project. These are the line items you’ll see on a written proposal, not a lump-sum guess.
| Line Item | Typical Range | What It Covers |
|---|---|---|
| Feasibility & site analysis | $600 – $1,800 | Zoning check, setback verification, lot survey review, and a buildable-envelope drawing for your parcel. |
| Architectural design (site-built) | $5,000 – $12,000 | Full drawing set: floor plans, elevations, sections, and finish schedules for a custom unit. |
| Architectural design (prefab/pre-approved) | $1,200 – $4,500 | Adapting an existing Abodu, Cover, Dvele, Mighty Buildings, Boxabl, or Plant Prefab plan set to your lot. |
| Structural engineering | $1,800 – $4,500 | Foundation, framing, and roof calcs stamped by a Nevada-licensed engineer. |
| Title 24 / energy compliance | $400 – $1,100 | Energy modeling and compliance documentation required by Nevada code. |
| Clark County permit fees | $2,500 – $6,500 | Plan review, building permit, and any grading, electrical, plumbing, or mechanical sub-permits. |
| Solar or EV-ready documentation | $300 – $900 | Additional calcs if you’re adding rooftop solar or an EV charger to the unit. |
| HOA or architectural review support | $0 – $1,500 | Submittal packets and correspondence if your neighborhood association requires approval. |
Add it up and a detached site-built ADU in Sunrise Manor lands near $16,000 to $24,000 for design and permitting alone. A prefab unit with an existing plan set can drop to $8,500 to $13,000 because the architectural work is largely done. A JADU – a junior unit built inside the existing footprint – is often cheaper still since it skips separate foundation and utility trenching. Our guide to ADU Design & Permitting in Sunrise Manor walks through the full process step by step if you want the detail behind these numbers.
What pushes the price toward the low end
You’ll pay less when the lot is flat, the unit is prefab, the design is a repeat of a plan the county already reviewed, and the ADU shares a utility trench with the main house. A simple rectangle on a level lot with no grading is the cheapest path.
What pushes the price toward the high end
You’ll pay more for a two-story structure, a custom architect-designed plan, an awkward lot with drainage problems, a hillside or corner parcel, or a design that gets kicked back by plan review and needs revisions. Every revision cycle adds engineer time and delays.
What Affects ADU Design & Permitting Pricing in Sunrise Manor
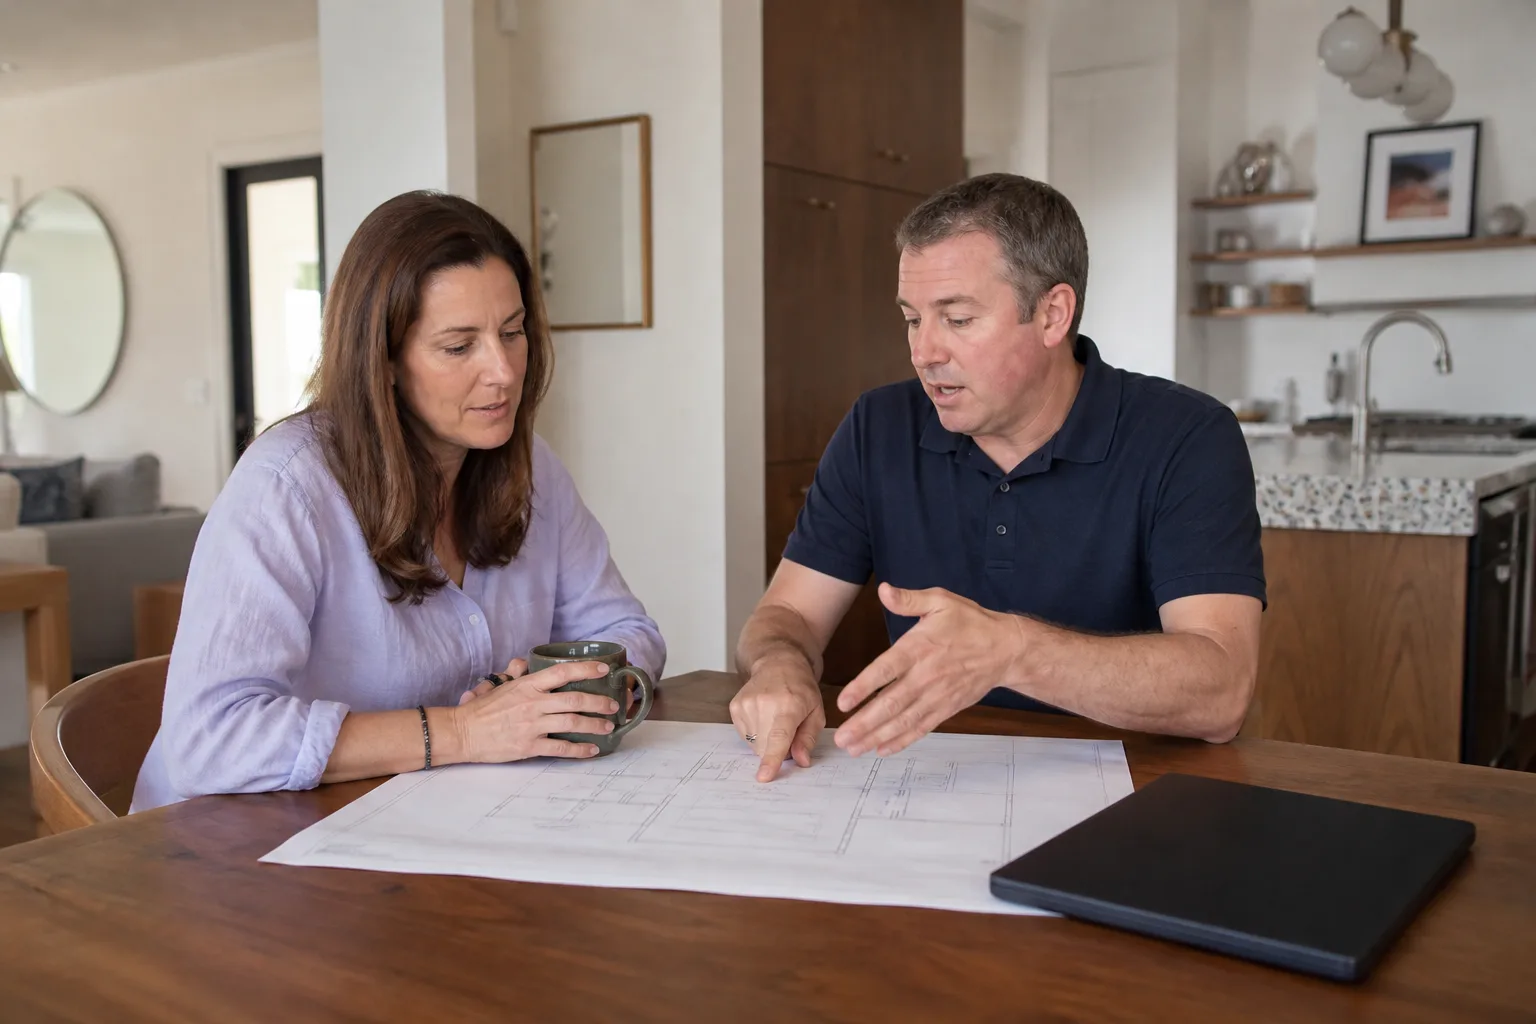
Sunrise Manor isn’t a generic lot. The local conditions below move the numbers more than most homeowners expect, and they’re exactly why a verbal estimate from a contractor who hasn’t seen your parcel is worth very little.
- Caliche and soil conditions. Much of the Sunrise Manor area sits over heavily cemented calcium-carbonate soil, often called caliche. It’s hard, it doesn’t drain well, and it can require a soil report or over-excavation before the engineer will stamp a foundation. That soil work is a real design cost, not a surprise we spring later.
- Monsoon and flash-flood grading. The Las Vegas Valley gets intense summer storms that dump a season’s rain in an hour. Lots need grading and drainage plans that push water away from both structures, which means more civil engineering on sloped or adjacent-to-wash parcels.
- Extreme-heat energy design. A well-designed ADU in Sunrise Manor has to handle 110-degree summer afternoons. That pushes toward higher-performance insulation, shade, and window specs in the energy compliance work – good for the unit, but it’s a line item.
- Lot size and setbacks. Smaller lots mean tighter setbacks and less room to place a detached unit, which sometimes pushes you toward an attached ADU or JADU. Each configuration has a different drawing and permitting path.
- Utility distance. The farther the ADU from the main house, the longer the electrical, plumbing, and gas runs – and the more engineering and inspection work that entails.
- Plan-review cycles. A clean, complete submittal clears the county faster. A plan that lacks detail or misses a code item can bounce back for revisions, and each pass costs engineer hours.
The point isn’t to frighten you off a project. It’s to explain why the cheapest quote you get in Sunrise Manor, on a project this involved, is usually the one that grows a tail. Our home page gives the bigger picture of how we run a build from first call to final walkthrough.
How to Save on ADU Design & Permitting
There are real ways to trim this line item without cutting corners on the build itself. Here’s what actually works in Sunrise Manor.
- Pick a pre-approved prefab plan. Brands like Abodu, Cover, Boxabl, Dvele, Mighty Buildings, and Plant Prefab all sell designs that already exist. Adapting one to your lot is far cheaper than starting from a blank page. Our team is authorized to build with all of them, so you get options instead of a single take-it-or-leave-it product.
- Stay rectangular and single-story. A simple footprint with a standard roof pitch costs less to engineer and less to permit than an L-shaped or two-story design.
- Keep the ADU close to the main house. Shorter utility runs mean less trenching, less engineering, and smaller permit scope.
- Bundle sub-permits. Pulling electrical, plumbing, and mechanical under one building permit rather than separate ones saves on fees and review time.
- Get a soil report early. If your parcel has problem ground, finding out during design is far cheaper than finding out during foundation work. A $600 soil report can prevent a five-figure surprise.
- Use the free estimate. A written price from a contractor who has reviewed your lot is the single best tool against scope creep. Call (844) 719-3308 and we’ll put it in writing before anything starts.
Our technicians have up to 20 years of experience, and every project is governed by the 365-Day Done Right Promise: if the work isn’t right within a full year, we make it right. That guarantee is stamped in writing on every project, and it applies to the design and permitting work as well as the build.
Can I Get ADU Design and Permitting Done in Sunrise Manor for Under $10,000?
Yes, in the right circumstances. You can land under $10,000 for design and permitting in Sunrise Manor if you choose a prefab unit with an existing plan set, your lot is flat with no drainage or soil complications, and you opt for a single-story JADU or a compact detached studio. Plan-budget design fees around $1,200 to $4,500 for the prefab adaptation, add $1,800 to $4,500 for the engineer, and budget $2,500 to $6,500 for county fees – and you’re in range. Call (844) 719-3308 for an exact quote on your lot – estimates are free.
FAQs – ADU Design & Permitting Cost
How much does ADU design and permitting cost in Sunrise Manor in 2026?
Expect $8,500 to $24,000 for a full design and permitting package in Sunrise Manor. A prefab plan set on a straightforward lot sits near $8,500 to $13,000, while a custom two-story site-built unit with engineering and energy modeling runs toward $24,000. Call (844) 719-3308 for a written estimate specific to your parcel.
Is it cheaper to design a custom ADU or use a prefab plan?
Prefab is significantly cheaper. A custom architectural plan set can run $5,000 to $12,000, while adapting an existing Abodu, Cover, Dvele, Mighty Buildings, Boxabl, or Plant Prefab plan to your Sunrise Manor lot typically costs $1,200 to $4,500. The prefab route also tends to clear plan review faster since key details are already resolved.
How much are Clark County permit fees for an ADU?
Clark County permit fees for a residential ADU in Sunrise Manor generally fall between $2,500 and $6,500, depending on the unit’s square footage and whether grading, electrical, plumbing, or mechanical sub-permits are required. Grading on sloped lots or parcels with drainage issues pushes toward the top of that range.
Do I need a soil report for an ADU in Sunrise Manor?
Often yes. The caliche-heavy ground across much of Sunrise Manor can require a soil report before an engineer will sign off on the foundation – typically $600 to $1,500 if required. It’s cheap insurance against a foundation surprise, and we flag it during the feasibility review before the design starts.
Can you handle the permitting process for me?
Yes. Our team manages the entire submittal – drawings, engineering, energy compliance, and the county permit application – so you’re not chasing plan-review comments on your own time. That management is included in the design and permitting pricing above, not billed separately. Call (844) 719-3308 to walk through the timeline for your Sunrise Manor project – estimates are free, and a live person answers around the clock.
What’s included in the 365-Day Done Right Promise?
Every Benson ADU Builders project carries a written guarantee: if the work isn’t right within a full 365 days, we make it right, and we’ll come out for a free second visit if any covered repair fails. It’s stamped on every project, and it covers the design and build, not just the day the crew leaves.
You’ll also get background-checked, uniformed technicians on every job site, so you always know exactly who’s on your property – and real-time project tracking on your phone, so you can see where things stand without calling anyone.
ADU design and permitting in Sunrise Manor is a real budget line, and it grows when the plan isn’t complete or the lot has surprises. Getting a written price up front is what keeps it from ballooning. Our team builds with the industry’s leading prefab brands and materials – Abodu, Cover, Dvele, Mighty Buildings, Boxabl, Plant Prefab, Tuff Shed, and James Hardie cladding – so you can research the products independently and see the quality for yourself. Ready to put a real number on your Sunrise Manor ADU? Call (844) 719-3308 for a free estimate. A live person answers every call, around the clock, every day of the year.
Pricing reflects the Sunrise Manor market as of 2026. Benson ADU Builders Sunrise Manor offers free estimates – call (844) 719-3308.
What Our Customers Say
"Fixed quote and clear change orders approved by text."
- Trina M."Home addition blends in with the original house."
- Vic S."Garage conversion into a guest suite. I could see the permit status in the app, which made it painless."
- Rick F.