
Last updated November 18, 2026
The Complete Guide to ADU in Sunrise Manor
Most ADU guides on the first page of Google were written for California. If you follow that advice in Sunrise Manor, you’ll submit your permit application to the wrong office and lose weeks before anyone tells you why. Sunrise Manor isn’t part of the City of Las Vegas, so the setbacks, the review queue, and even the utility hookup path run through a different agency entirely. This guide fixes that. We’ll walk through the correct permitting authority, the four ADU types Clark County actually allows, real Sunrise Manor cost ranges, desert-climate building details most guides skip, and a realistic timeline from first sketch to certificate of occupancy.
Quick Answer
To build an ADU in Sunrise Manor, you apply to Clark County Development Services (not City of Las Vegas Planning), and you can choose from four types: attached, detached, junior ADU, and garage conversion. Budget roughly $120,000 to $280,000 depending on type and finish level, and plan on 10 to 16 weeks for Clark County plan review before construction even starts.
Table of Contents
- Which Office Handles ADU Permits in Sunrise Manor?
- What Are the Four ADU Types Allowed in Clark County?
- How Much Does an ADU Cost in Sunrise Manor?
- How Does the Desert Climate Change Your ADU Design?
- What’s the Full Timeline From Sketch to Certificate of Occupancy?
- Site-Built vs. Prefab: Which Makes Sense Here?
- Common Mistakes to Avoid
- Frequently Asked Questions
Which Office Handles ADU Permits in Sunrise Manor?
Sunrise Manor is unincorporated Clark County, and that single fact changes your entire permitting path. If you search “ADU permit Las Vegas” you’ll land on the City of Las Vegas Planning Department, which has no authority over your address. Submit there and your application gets bounced, usually after a review period long enough to cost you real money in holding costs and design revisions.
Your authority is Clark County Development Services, located at the Clark County Government Center, 500 S. Grand Central Parkway, Las Vegas, NV 89155. The department’s phone number is (844) 719-3308, and permit applications run through the Clark County Accela online portal. Set up your account there before you draw a single line, because plan submittal is digital and the review queue starts the moment you upload.
Here’s why this matters beyond paperwork. Sunrise Manor has its own zoning designations and lot sizes, many of them larger than what you’d find inside city limits, which opens the door to detached units some Las Vegas parcels can’t fit. The setbacks Clark County enforces are measured from your property lines, not from an assumed street grid, so you’ll want a survey in hand early. As a business that works in Sunrise Manor regularly, we’ve watched homeowners lose four to six weeks simply because their designer submitted to the wrong jurisdiction. Verify your parcel is unincorporated before anything else.
If you’re just starting to map out your project, our ADU Builders in Sunrise Manor page covers the service side of what we do and how we coordinate county submittals.
What Are the Four ADU Types Allowed in Clark County?
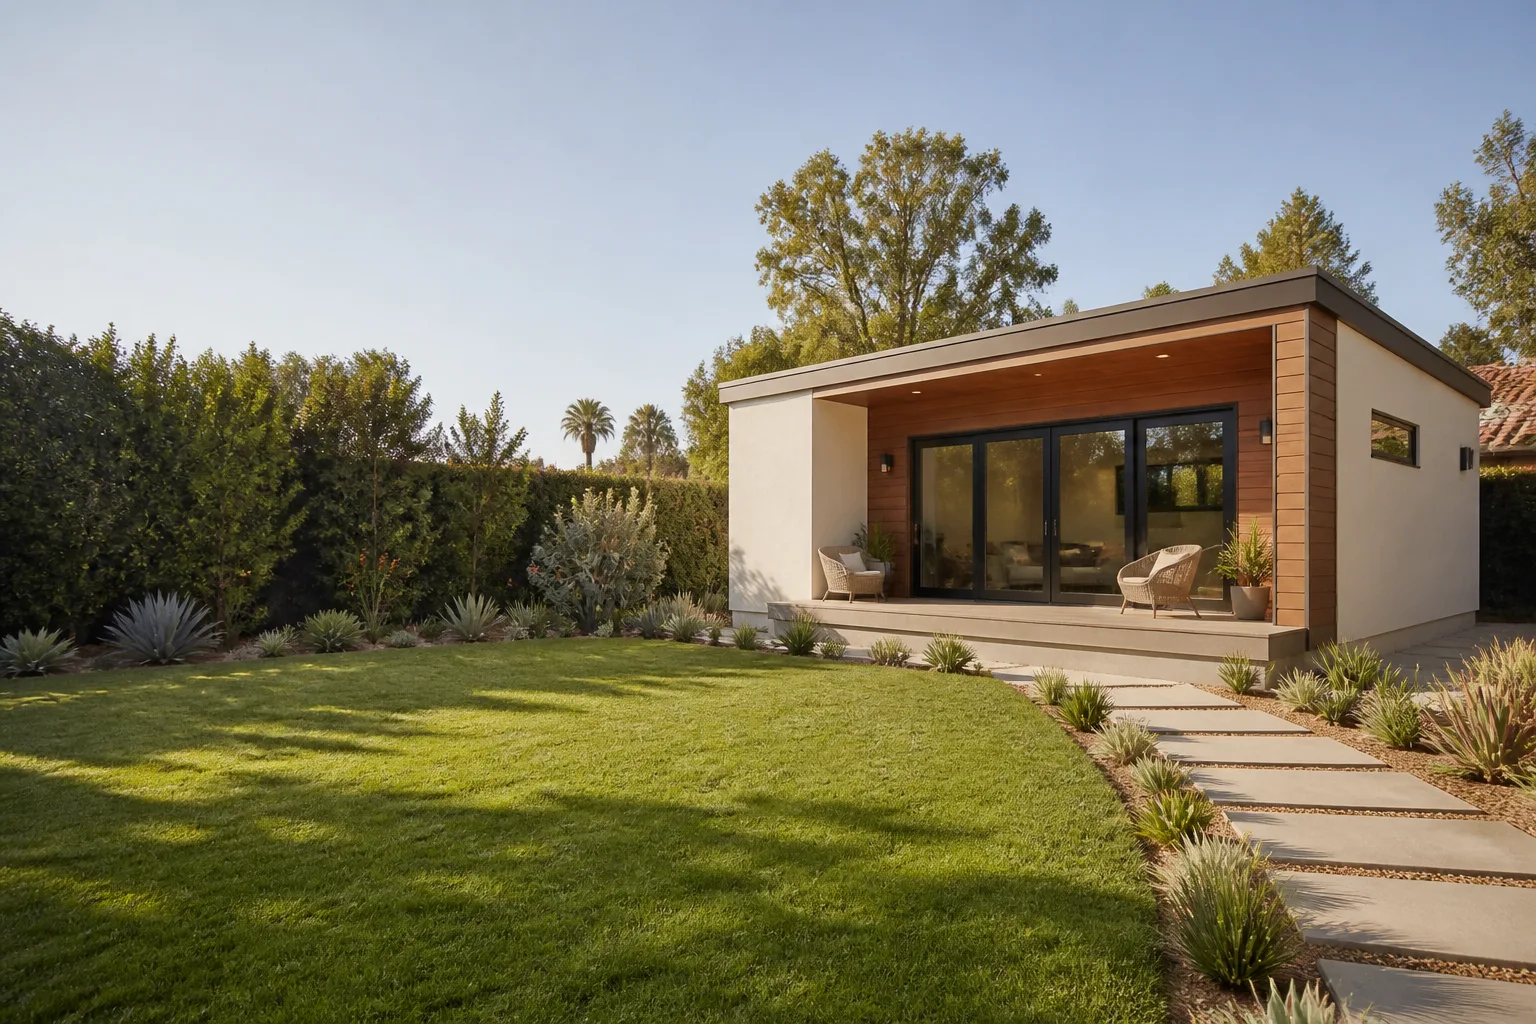
Clark County’s ADU ordinance permits four distinct unit types, and each carries its own square footage cap and site requirements as of 2025. Choosing the right one starts with your lot, not your Pinterest board.
- Attached ADU: Shares a wall or roofline with your primary house. Often capped at a percentage of the main home’s living area, with a maximum in the 1,000 to 1,200 square foot range. Best for existing homes where you can borrow a wall.
- Detached ADU: A standalone structure in the backyard. Typically capped around 1,200 square feet or a percentage of the main residence, whichever is stricter. Needs the most yard, but gives the most privacy.
- Junior ADU (JADU): A small unit up to roughly 500 square feet built within the existing footprint of the primary house, usually a converted bedroom or attached garage. The owner typically must occupy the main home.
- Garage conversion: Turns an existing attached or detached garage into living space. Often exempt from some setback triggers because the structure already exists, which can shorten review.
The caps above are the safe working numbers we plan to. Always confirm against the current county ordinance at submittal, because the code gets amended. In our experience, Sunrise Manor lots on the east side with deep backyards are the strongest candidates for detached units, while older parcels closer to the developed core lean toward garage conversions and JADUs where the yard is tighter.
How Much Does an ADU Cost in Sunrise Manor?
Real Sunrise Manor ADU projects land between $120,000 and $280,000. Anyone quoting you a single national average of “$150k flat” is hiding the finish-level question, which is the biggest driver of your total. Here’s the line-item breakdown we work from.
- Design and engineering: $6,000 – $15,000
- Clark County permit and impact fees: $4,000 – $12,000
- Site work and foundation: $15,000 – $35,000
- Shell and framing: $40,000 – $85,000
- Electrical, plumbing, mechanical rough-in and trim: $20,000 – $45,000
- Insulation, drywall, and finishes: $25,000 – $70,000
- Landscaping, walkway, and utility trenching: $5,000 – $18,000
The low end of these ranges reflects a garage conversion with builder-grade finishes. The high end reflects a detached two-bedroom with upgraded kitchens, extended hardscape, and a dedicated HVAC system. Desert construction adds cost in places people don’t anticipate: deeper foundation footings for stable soils, higher R-value insulation to hold against 110-degree afternoons, and the material durability needed to survive sun exposure that eats cheap siding.
Every project we take on comes with a written price before work starts, so the number you see on the estimate is the number on the final invoice. You can see how that compares to a general addition by reading our Home Addition Contractor in Sunrise Manor guide, which explains when an addition beats an ADU on cost per square foot. If you want an exact quote for your parcel, call (844) 719-3308; estimates are free.
How Does the Desert Climate Change Your ADU Design?
Sunrise Manor sits in inland Nevada, not the mild coastal zones most ADU content assumes. Summer highs routinely push past 105 degrees, and the low desert climate means your ADU faces a heat load the online calculators don’t account for. Get the climate details wrong and you’ll own a unit that costs $250 a month to cool or never feels comfortable in July.
Three design elements deserve attention here:
- Heat load calculation (Manual J): Your HVAC contractor must run a full Manual J load calculation specific to your ADU’s orientation, window sizes, and insulation values. Skip it and you get an undersized unit that runs nonstop from June through September.
- Cool-roof requirements: Clark County and Nevada energy codes push for cool-roof and reflective roofing materials with a high solar reflectance index (SRI). This cuts attic heat gain and lowers cooling bills, especially on detached units with no shade.
- HVAC sizing and zoning: A detached ADU needs its own system; you can’t extend the main house’s cooling across an unconditioned gap. Oversizing doesn’t fix it either; an oversized unit short-cycles and struggles to dehumidify. Size to the load.
Orientation matters more than most homeowners expect. A detached unit with west-facing glass will bake unless you shade it with overhangs, a pergola, or landscaping. In Sunrise Manor we routinely recommend deep eaves on the west and south sides and low-e glazing rated for high solar heat gain climates. Those choices add cost upfront and pay back in every summer bill.
What’s the Full Timeline From Sketch to Certificate of Occupancy?
Expect four to eight months from first sketch to move-in on a typical Sunrise Manor ADU, with Clark County plan review alone running 10 to 16 weeks. Here’s the step-by-step path so you can set realistic expectations and avoid surprises.
- Feasibility check (1 week): Confirm your parcel is unincorporated, verify lot size and setbacks, and settle on an ADU type.
- Design and engineering (4-6 weeks): Architectural plans, structural calculations, and site plan. Prefab units compress this stage because the design is already engineered.
- Permit submittal and review (10-16 weeks): Upload to the Clark County Accela portal, respond to plan-check comments, and pay fees.
- Construction (12-20 weeks): Site prep, foundation, framing, systems, finishes, and inspections at each milestone.
- Final inspection and certificate of occupancy (1-3 weeks): County signs off and the unit is legally occupiable.
Two levers shorten the timeline. First, choose a prefab or panelized unit so the design and engineering are already done; brands like Dvele and Plant Prefab have proven plan sets that move review faster. Second, respond to plan-check comments within days, not weeks; that alone can save a month. We track every milestone and connect you with a local pro who is licensed and insured as their state requires to pull permits and pass inspections, and there are no change orders billed after the fact.
Site-Built vs. Prefab: Which Makes Sense Here?
Both approaches work in Sunrise Manor, and the right pick depends on your lot and how fast you want to be done. Prefab ADUs are built in a factory as panels or modules and assembled on site. Site-built units are framed in your backyard from raw materials.
- Prefab advantages: predictable cost, factory-controlled quality, faster on-site build, and proven plan sets that speed county review. Boxabl units arrive near-complete; Mighty Buildings and Plant Prefab offer panelized systems that install in days.
- Site-built advantages: full design freedom, easier to match your existing house style, and easier to modify for odd lot shapes or tight access.
Access matters in Sunrise Manor. Some backyards have narrow side yards that make delivering a large module impractical, in which case panelized construction is the smarter move. Others have wide side access where a full modular unit slides right in. Every project we run includes a written price before work starts, a 365-Day Done Right Promise stamped in writing, and background-checked, uniformed technicians on site, so you always know who’s on your property. If you’re weighing a prefab ADU against a site-built room, our Room Addition Contractor in Sunrise Manor page explains the trade-offs.
Common Mistakes to Avoid
- Submitting to the City of Las Vegas. Your Sunrise Manor parcel isn’t in the city. Submit to City Planning and you’ll waste weeks before anyone redirects you to Clark County Development Services.
- Skipping the survey early. Setbacks in unincorporated Sunrise Manor are measured from actual property lines. Building on an assumed boundary can force demolition or a variance.
- Sizing HVAC to the room count, not the load. An undersized unit fails in a 110-degree summer. Insist on a Manual J heat load calculation before ordering equipment.
- Ignoring the cool-roof code. Cheap dark roofing saves $2,000 upfront and adds hundreds to cooling bills every year. Reflective materials also smooth your inspection.
- Using California setback assumptions. California’s ADU rules are far more permissive than Clark County’s. A plan set saved from a California blog won’t pass county plan check without revision.
- Accepting a verbal estimate. A contractor who gives you a range and a handshake is a contractor who’ll bill you for “extras” later. Demand a written price before work starts.
- Forgetting the utility trench budget. Detached units need water, sewer or septic, and power trenched separately. It’s $5,000 to $18,000 most homeowners miss in their planning.
When to Call a Professional
Call a professional before you draw, not after. If your lot is oddly shaped, your side access is narrow, or you have no idea whether your parcel is incorporated, you need a survey and feasibility review first. If your plans came from a California template, you’ll need county-specific revisions before submittal. If you’ve been handed a verbal estimate with no line items, that’s the moment to stop. And if you’re weighing prefab versus site-built against a tight timeline, a professional can tell you which option fits your specific Sunrise Manor lot. Benson ADU Builders Sunrise Manor offers free estimates in Sunrise Manor; call (844) 719-3308 and we’ll walk your parcel through the county process with a written price before any work starts. Our technicians have up to 20 years of experience, and you can start from our Benson ADU Builders Sunrise Manor home page.
Frequently Asked Questions
A Sunrise Manor ADU typically costs $120,000 to $280,000, driven by unit type and finish level. Garage conversions land near the low end; detached units with upgraded finishes hit the high end. Call (844) 719-3308 for an exact quote; estimates are free.
No. Sunrise Manor is unincorporated Clark County, so your permit goes to Clark County Development Services, not the City of Las Vegas Planning Department. Applying to the city gets bounced and costs you weeks. Verify your parcel before you file.
Clark County plan review typically runs 10 to 16 weeks, and the full project from sketch to certificate of occupancy takes four to eight months. Prefab plan sets and fast responses to plan-check comments both shorten the timeline.
Clark County permits four types: attached ADUs, detached ADUs, junior ADUs, and garage conversions, with square footage caps around 1,000 to 1,200 square feet depending on type. Confirm current limits with Clark County Development Services at submittal.
Not with a written price. Your estimate is line-itemed before work starts, and there are no change orders billed after the fact. A verbal estimate is the one that shifts; a written one doesn’t.
Yes. Permits are pulled through Clark County Development Services by a local pro who is licensed and insured as their state requires, and every project is backed by a written 365-Day Done Right Promise. Call (844) 719-3308 to schedule your free estimate.
The Bottom Line
Building an ADU in Sunrise Manor comes down to getting the jurisdiction right first. Submit to Clark County Development Services, not the City of Las Vegas. Choose from the four county-permitted types based on your lot. Budget $120,000 to $280,000 depending on type and finish. Design for the desert with Manual J heat load calculations, cool-roof materials, and correctly sized HVAC. Budget 10 to 16 weeks for county review and four to eight months end to end. And when you hire, demand a written price before work starts. Call (844) 719-3308 for a free estimate, and we’ll take your Sunrise Manor parcel from first sketch to certificate of occupancy.
Written by the team at Benson ADU Builders Sunrise Manor.


