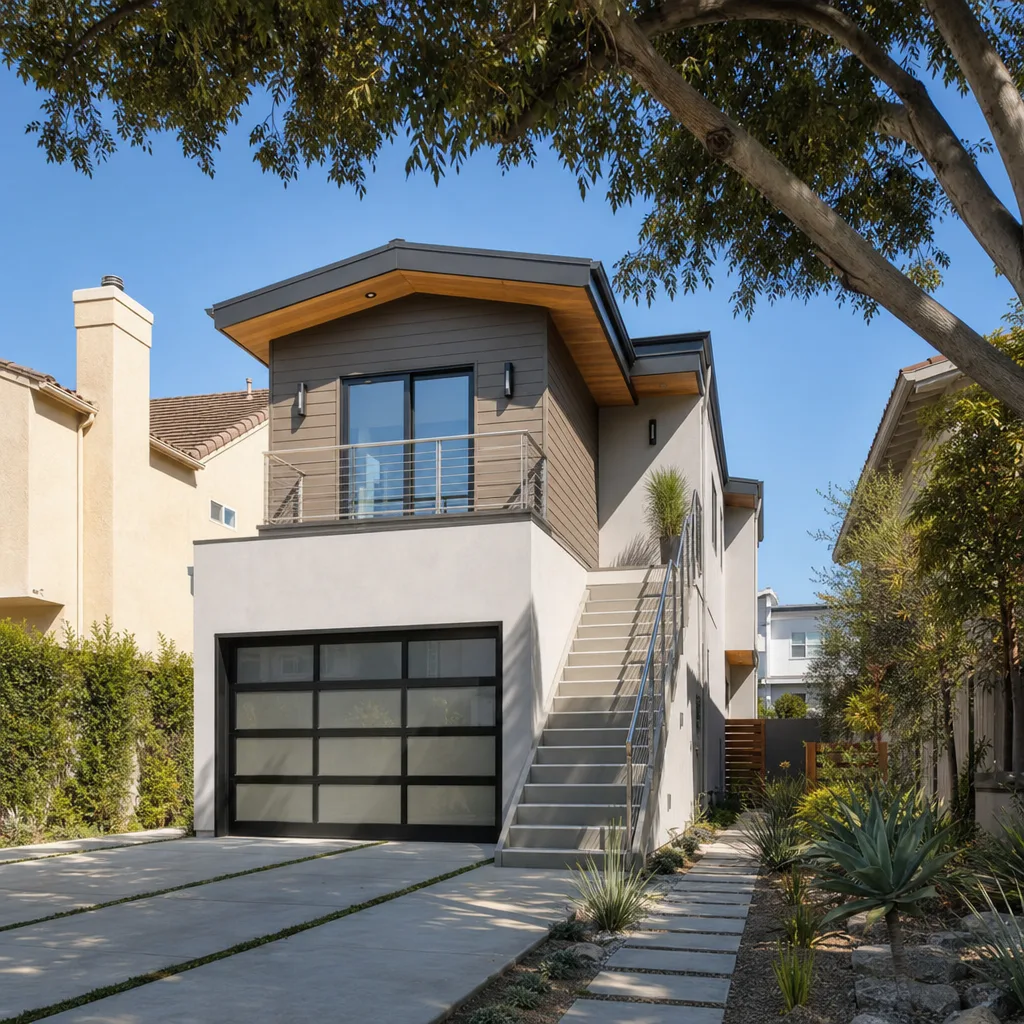
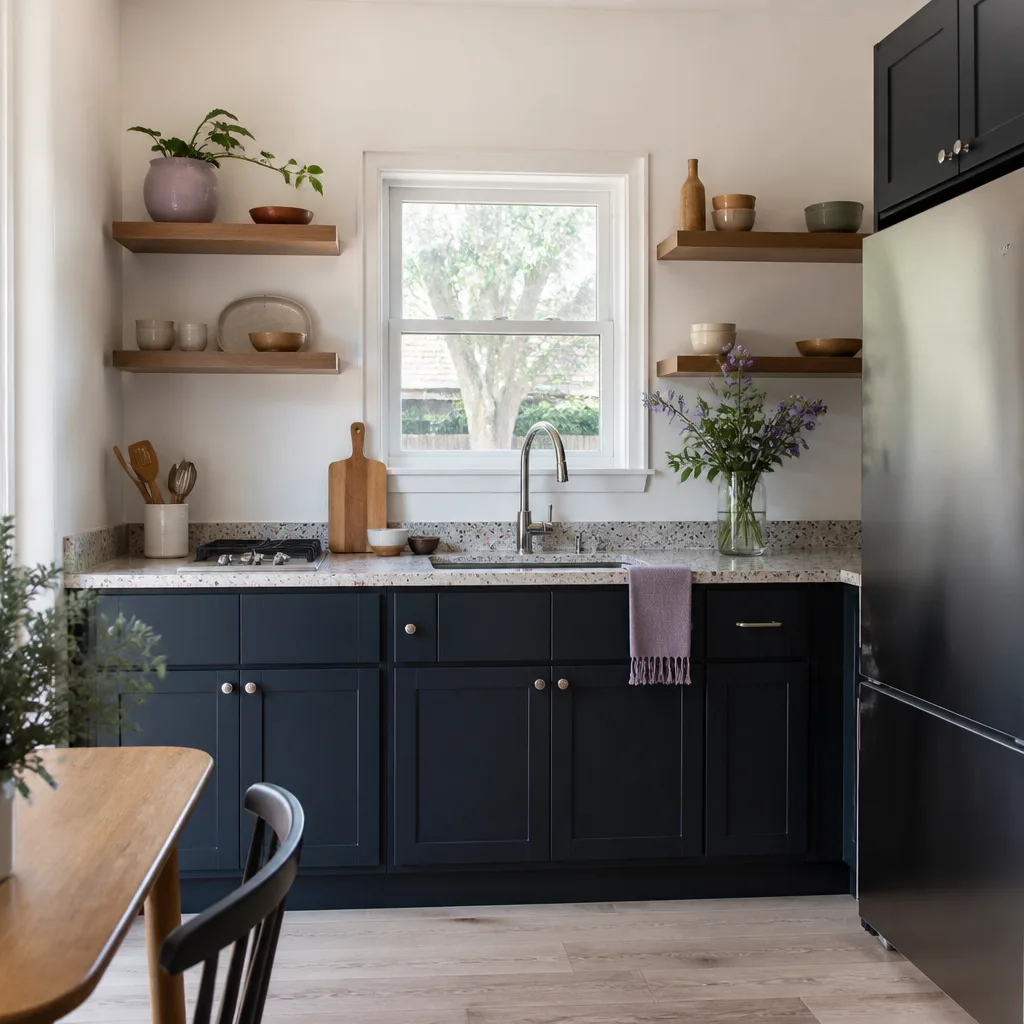
A free site visit, a check of what your lot allows and a written, line-item price.
Get your free estimateFast, Reliable Home Addition Contractor Across Enterprise
If you’re adding a room, a second story, or a bump-out to your house in Enterprise, NV, you’re dealing with something most contractors gloss over: this is unincorporated Clark County, not a city with its own building department. That single fact changes how your project gets permitted, inspected, and eventually insured. We know the difference, and it shows from the first phone call. Our technicians bring up to 20 years of experience, and every project runs under a written price before work starts plus our 365-Day Done Right Promise. Call (844) 719-3308 for a free estimate on your Enterprise addition.
Why Benson ADU Builders Sunrise Manor Is Enterprise’s Preferred Home Addition Contractor Company
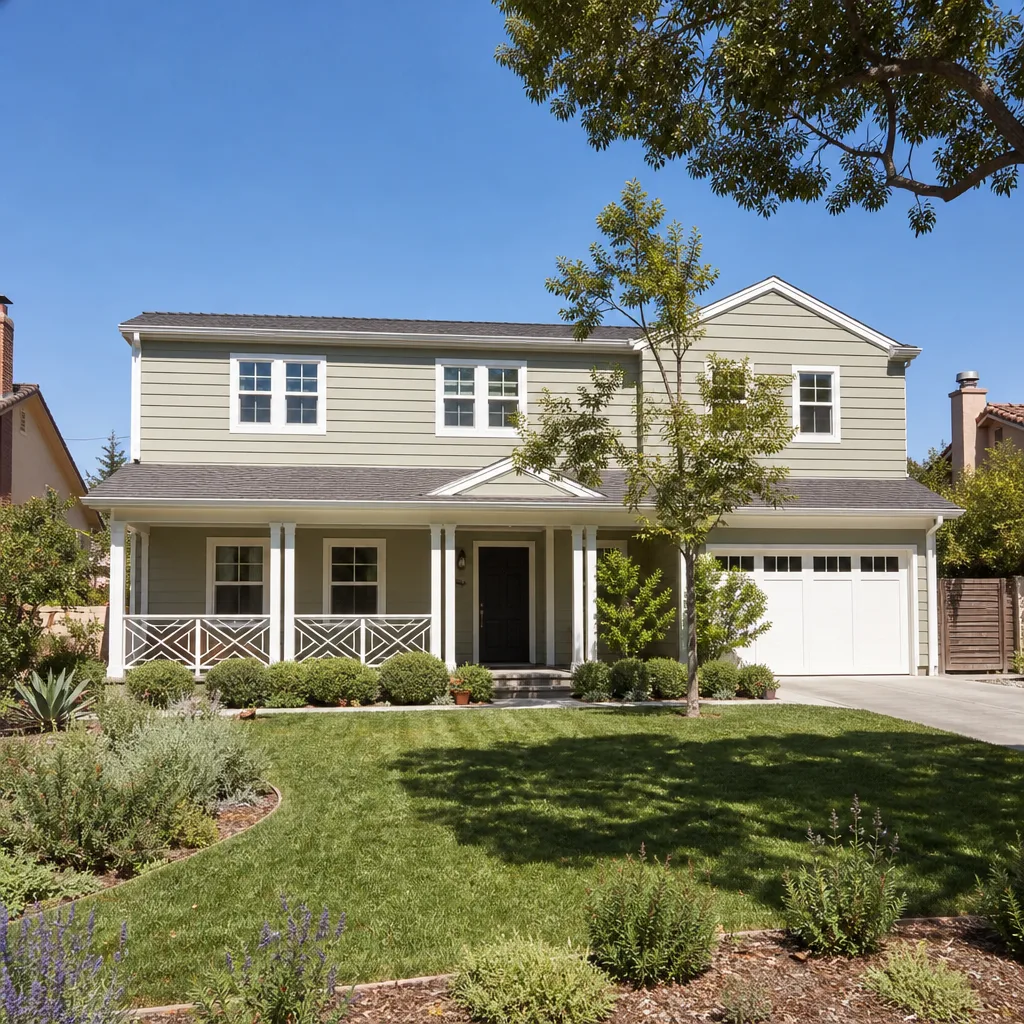
Enterprise sits in a corner of the Las Vegas Valley where two approval gates stand between you and a finished addition, and most homeowners don’t find that out until a plan gets bounced. We lead with it. Before we quote a number, we map out whether your neighborhood association has architectural review authority over the addition, because in Enterprise’s master-planned tracts it usually does. That’s the kind of local knowledge that saves a project from stalling after demolition.
Homeowners in Enterprise come to us because they can research every brand we build with – Abodu, Cover, Dvele, Mighty Buildings – and because they get a written price and a real arrival time instead of a verbal estimate that shifts when the truck pulls up. Our technicians are background-checked and arrive in uniform. You’ll know exactly who’s on your property.
We reach Enterprise quickly. Our service area covers the 89139 ZIP and the corridors along Blue Diamond Road and St. Rose Parkway, and a live person answers when you call. Response time to Enterprise is one of the fastest in our coverage because the work here is concentrated in a tight cluster of planned communities. If you’re comparing us to another company, ask that company how they handle the HOA gate. The answer tells you a lot.
Bathroom Addition Contractor in Enterprise
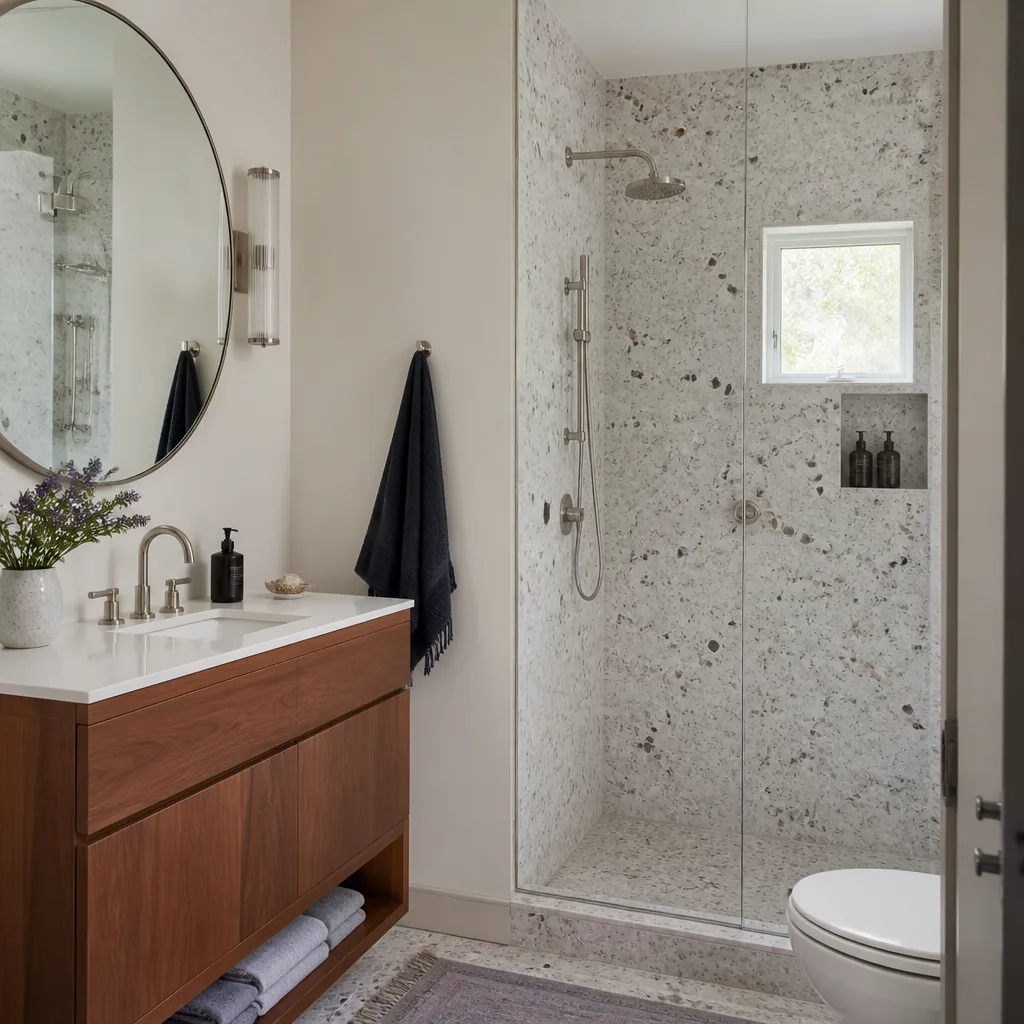
A bathroom addition contractor in Enterprise has to solve two problems at once: fitting a wet wall and drain line onto an existing slab or crawlspace, and keeping the new footprint inside your block-wall lot line without tripping the association’s sightline rules. Most of the housing here is 1990s to 2000s stucco-over-wood-frame construction with tile roofs, and the rear yard is often already crowded with pool equipment, a deck, or a patio slab. A typical bathroom addition in Enterprise runs $45,000 – $85,000 depending on whether you’re extending the footprint or converting existing space. A full new primary bath with plumbing relocation sits at the top of that range.
Working Around Existing Pools and Decks
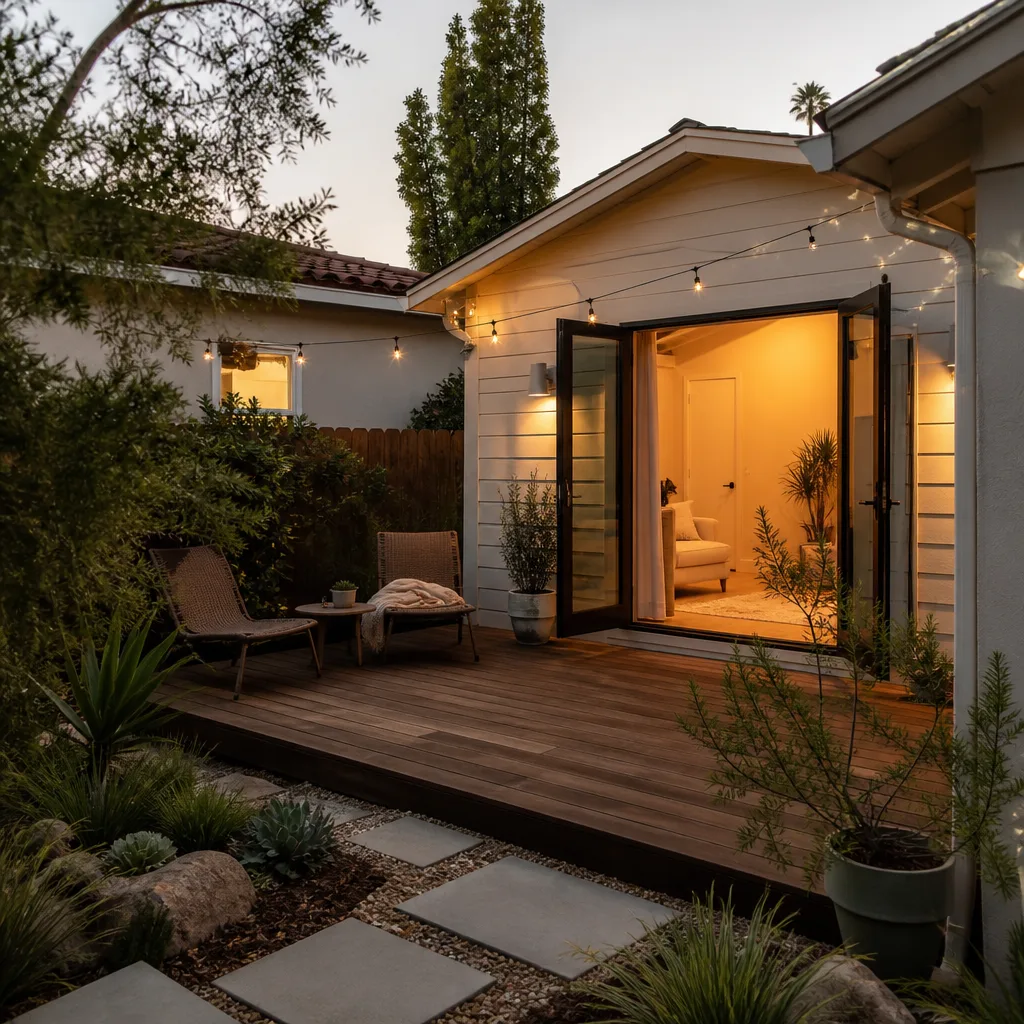
The rear yard in an Enterprise tract home usually already has a pool equipment pad, a covered patio, or both. Placement of a new bathroom means routing the drain and supply lines around those existing slabs rather than through them. We map the underground before the first cut.
Wet-Wall Placement and Venting
Adding a bathroom means a new drain line, a vent stack through the roof, and often an upgraded circuit for a heated floor or exhaust fan. On a 1990s Enterprise home the panel may need a dedicated breaker. We price the electrical and plumbing scope in writing before framing starts so the number doesn’t creep.
Bedroom Addition Contractor in Enterprise
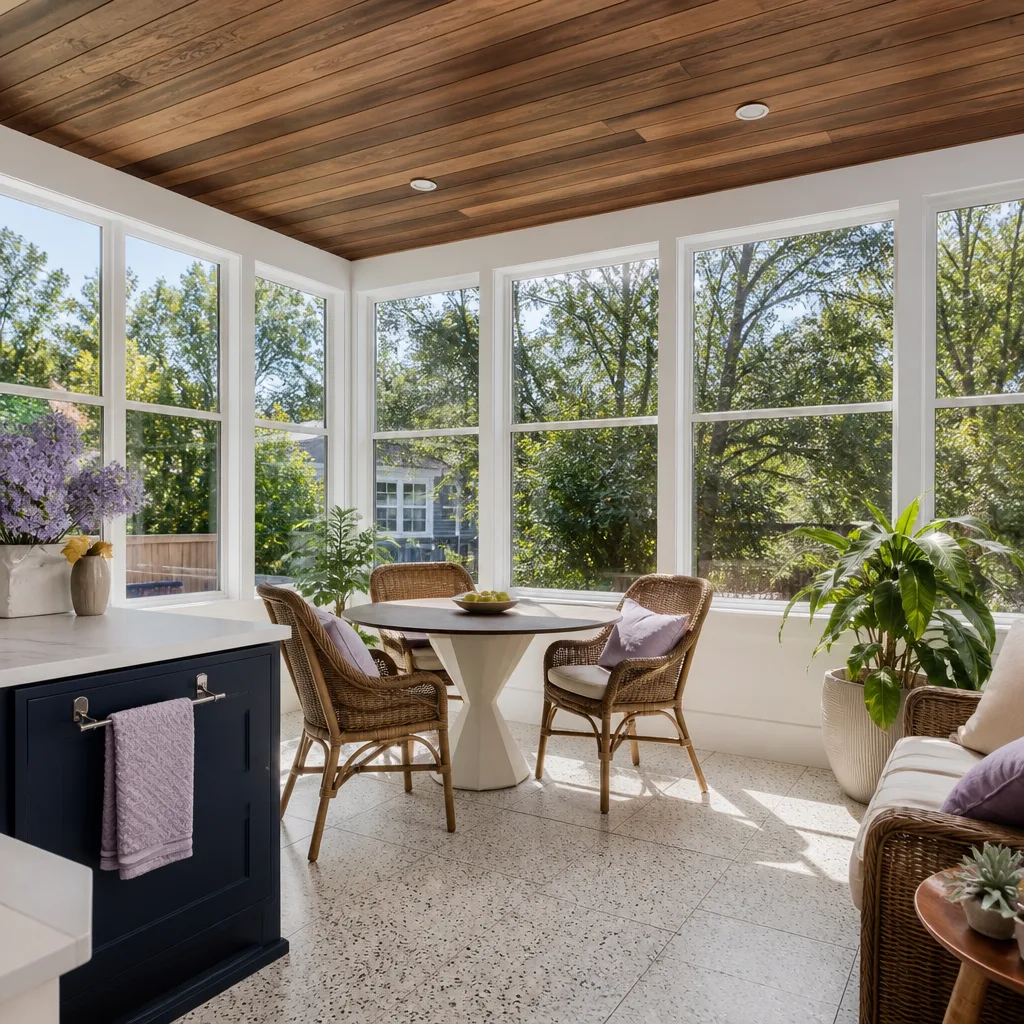
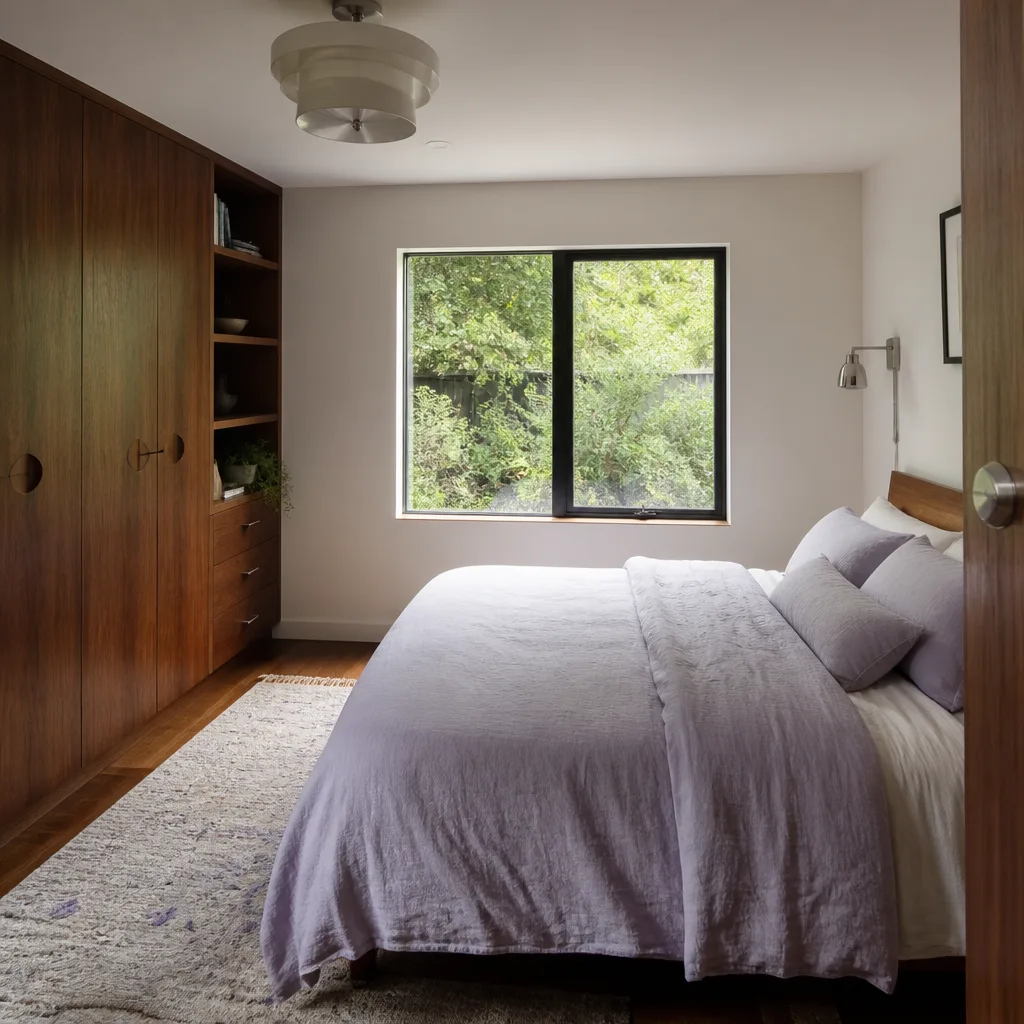
A bedroom addition contractor in Enterprise deals with a different set of constraints than a bathroom: egress, wind-rated roof attachment, and the roofline sightline that a rear-yard bump-out creates from the street or a nearby golf fairway. A rear-yard bedroom bump-out is the most common addition request here, and it’s also the one most likely to get bounced by architectural review before Clark County ever opens the file. A typical bedroom addition in Enterprise runs $55,000 – $110,000, with second-story additions reaching $120,000 – $200,000 when structural reinforcement and new roof framing are involved.
Egress and Window Placement
Every sleeping room needs at least one window that meets egress requirements for size and sill height. On a small Enterprise lot, that window placement also has to satisfy the association’s rule about what’s visible from the street. Both get drawn before submittal.
Second-Story Structural Reality
Adding a second story over a 1990s stucco tract home means the existing frame and foundation get load-checked. Most of these homes weren’t designed for a future vertical addition, so the structural scope is real. We price the reinforcement in the written estimate, not as a surprise change order.
Trusted Brands We Service in Enterprise
Homeowners in Enterprise can build with names they can research independently: Abodu, Cover, Dvele, and Mighty Buildings among the prefab options, plus James Hardie cladding and Tuff Shed for storage and utility structures. We’re authorized to build with these brands, which means curated choices instead of a single take-it-or-leave-it product. We don’t stock parts locally; what matters is that the product specified for your Enterprise addition is one you can verify for wind rating and warranty coverage before you commit. Fast turnaround comes from sequencing, not from a warehouse down the road. Every brand we name carries documented wind-load ratings you can check against Enterprise’s local requirements.
Common Home Addition Contractor Problems We See in Enterprise Homes
- Skipping HOA architectural review. Homeowners submit straight to Clark County before the association has signed off. In planned Enterprise communities this can stall the permit for weeks or force a redesign after demo has already started. The fix is reviewing HOA rules first.
- Roof and attachment details that miss the local wind-load requirements. Standard framing specs don’t always account for the wind zone here. When the sheathing-nail inspection fails, you’re paying to redo what should have been specified right the first time.
- Ignoring monsoon-season grading and drainage. Summer flash flooding is real in the Valley, and water pooling against a new slab works its way into the joint where the addition meets the original house. A failed final drainage inspection is the least of it.
- Roofline sightlines from the street or a golf course. New construction changes the profile of the house, and in Enterprise’s planned communities that profile is often visible from public view. A rear-yard bump-out with room under county setbacks can still fail review on visibility alone.
Pricing for Home Addition Contractor in Enterprise, NV
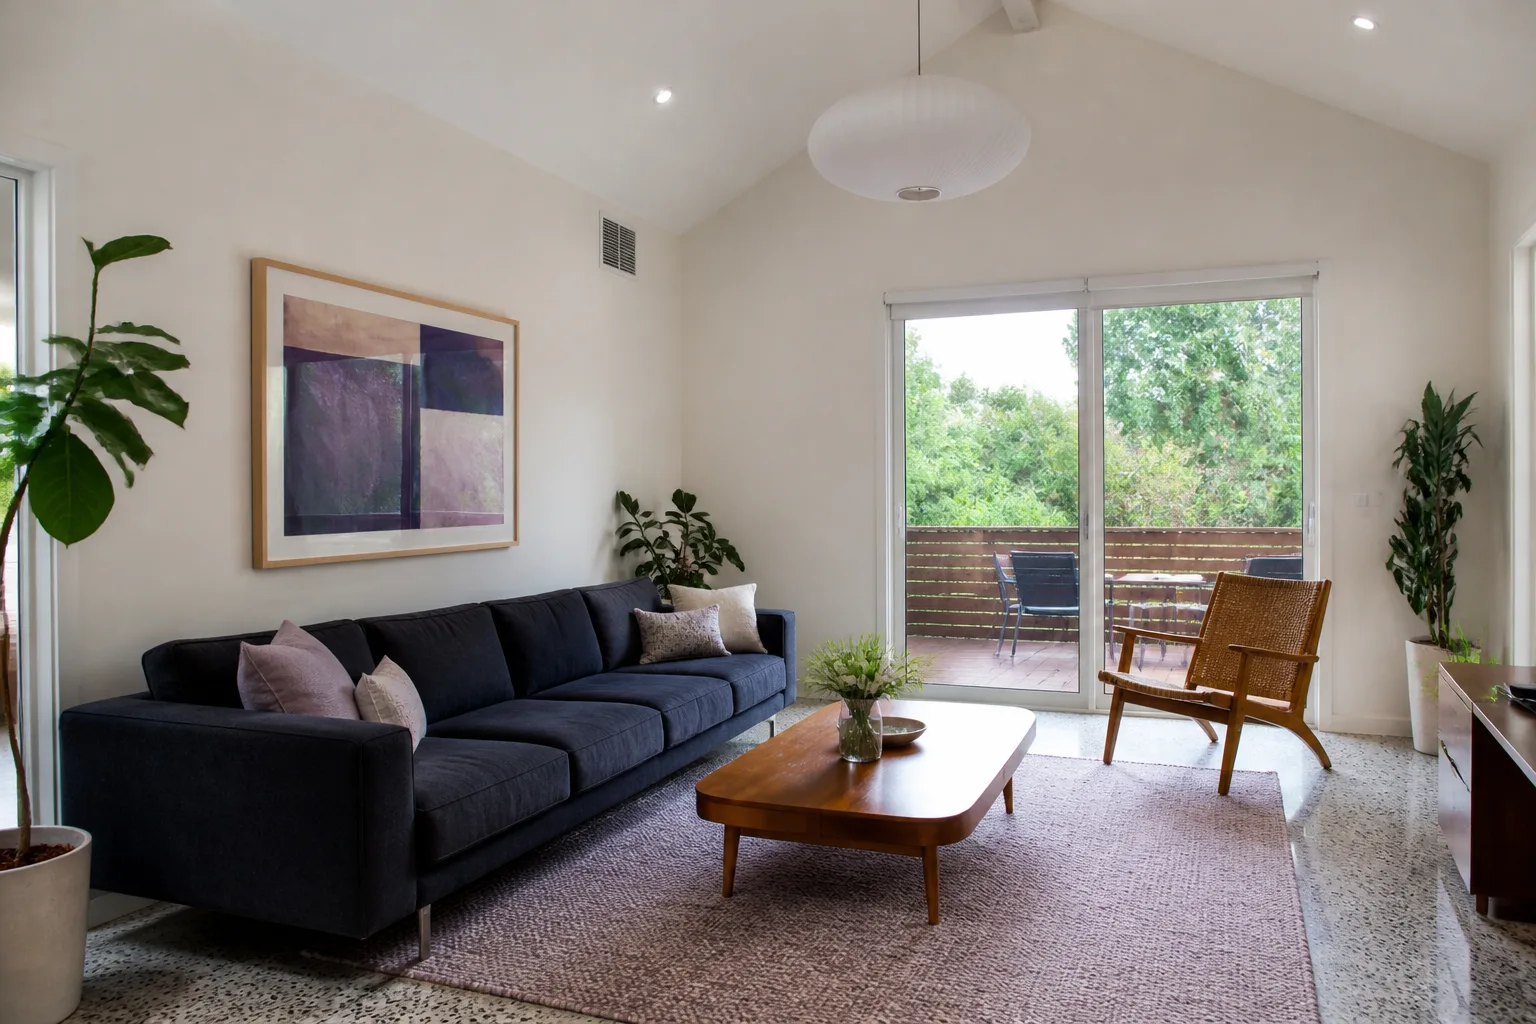
Here is the honest shape of it. Room additions in Enterprise generally land between $200 and $350 per square foot for site-built construction. Bathroom additions run $45,000 – $85,000. Bedroom additions run $55,000 – $110,000. Second-story additions reach $120,000 – $200,000 because structural reinforcement, new roof framing, and the engineering that goes with them aren’t optional. Sunroom additions and garage additions sit in the middle ranges, and a bump-out is often the cheapest path because it moves an existing wall instead of adding a new foundation. Cost is driven by footprint, structural scope, how much plumbing and electrical relocation is needed, and whether the wind-rated roof assembly requires upgrades over what’s there. Every estimate is written and line-itemed before work begins. Call (844) 719-3308 for a free quote.
We Also Serve Cities Near Enterprise
The same two-gate permitting reality – association review plus Clark County – doesn’t stop at the Enterprise line, so we take on additions in Spring Valley, Paradise, Winchester, and Henderson. If you’re just outside Enterprise and unsure whether your address falls under county or city jurisdiction, that’s the first thing we check. Reach out through our Home Addition Contractor in Enterprise page or call and we’ll sort out which department reviews your plans.
Serving Enterprise, NV – Our Local Coverage Area
We serve Enterprise and nearby communities. Use the map below to see the area we cover. If you’re nearby, we can almost certainly help.
FAQs About Home Addition Contractor in Enterprise
Yes, in most planned Enterprise communities the association’s architectural review must happen before Clark County will accept your submittal. County plan check and HOA review are separate gates, and the HOA gate comes first. Skipping it can stall the permit or force a redesign after demolition, so we sequence HOA approval, then the county package, then construction. Call (844) 719-3308 and we’ll tell you what your specific community requires.
Enterprise sits in a wind zone that requires roof attachments, sheathing nail patterns, and roof covering rated for higher uplift than standard base details. Your permit package has to specify those attachments, and the county framing and sheathing-nail inspections verify them. A compliant quote names the wind-rated assemblies up front instead of leaving them to a change order. Call (844) 719-3308 for a written estimate that specifies them.
Documented compliance – passed framing, sheathing, and final inspections plus a permitted, wind-rated roof assembly – is what an insurer looks for when you add square footage. Undocumented or unpermitted work can create coverage gaps or higher premiums when you file a claim after wind or storm damage. Keep the inspection record and the permit paperwork; that documentation is the difference between a covered loss and a dispute. Call (844) 719-3308 to talk through the permit trail for your addition.
Monsoon-season flash flooding in the Valley sends water across grade fast, and a new slab changes where it pools. If the grading around the addition doesn’t slope away, water finds the joint where the new structure meets the original house and works its way in. Final drainage inspections check this, and a quote that ignores grading is missing a real cost. Call (844) 719-3308 for an estimate that includes it.
Often yes, but it takes an underground map before you commit. Most Enterprise rear yards already have a pool equipment pad, a deck, or a patio slab, and the new footprint has to route plumbing and grading around them without breaking the pad’s service access. Placement, block-wall setback, and sightline visibility all get drawn for review before framing. Call (844) 719-3308 and we’ll map your specific rear yard.
Every addition in Enterprise starts with the same thing: a written price before any work begins, backed by our 365-Day Done Right Promise. If it isn’t done right within a full year, we make it right. Call (844) 719-3308 for a free estimate, and we’ll walk the lot, check the association rules, and hand you a line-itemed number you can hold us to. Our Home Addition Contractor team is ready when you are.
Written by the team at Benson ADU Builders Sunrise Manor.