
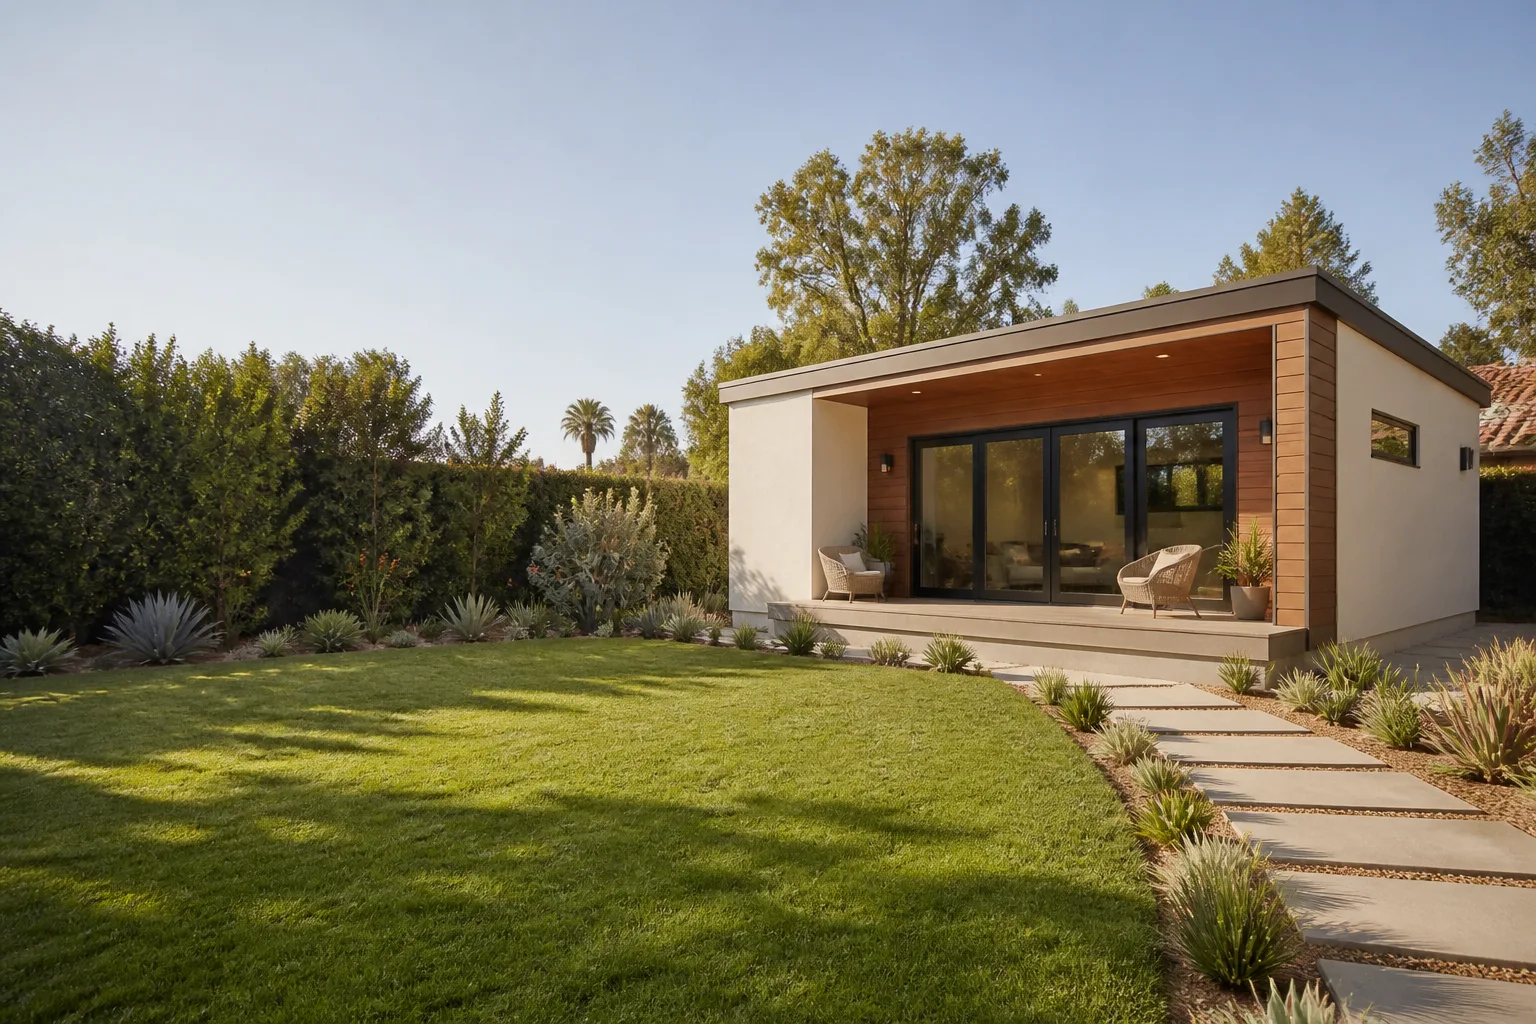
Detached Garage Conversion in Sunrise Manor, NV
A detached garage conversion in Sunrise Manor, NV turns a freestanding garage into a finished, permitted living space – a studio for family, a rental unit, or a quiet home office – without touching the footprint of your main house. Because the structure stands on its own, you’re working with a separate building rather than carving space out of an attached garage, which changes the utility work, the insulation strategy, and how the project gets permitted. Homeowners call us because we put the plan and the price in writing before any work starts, and we stand behind it with the 365-Day Done Right Promise. Call (844) 719-3308 for a free estimate on your Sunrise Manor garage.
Sunrise Manor is full of mid-century homes where the detached garage sits at the back of the lot, often with a single electrical circuit run out from the house decades ago. That distance is the first thing we look at, because it decides a lot about cost and schedule.
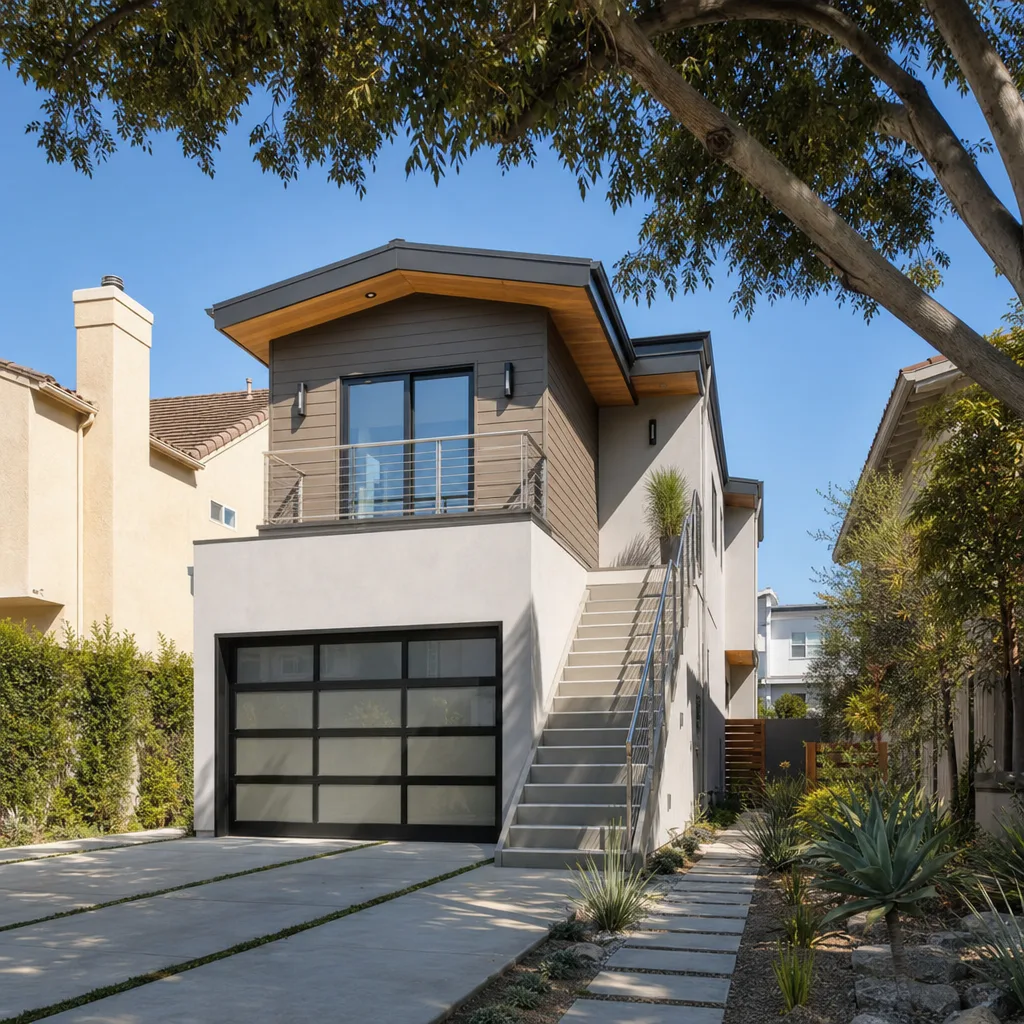
When You Need Detached Garage Conversion
- You want rental income from the back of the lot. A converted detached garage gives you a separate structure, its own entrance, and a natural buffer between you and a tenant. In Sunrise Manor, where lots are often deep, this is one of the few ways to add a rentable unit without shrinking your main yard.
- Family needs to move in without sharing walls. Aging parents, an adult child back from school, a sibling between homes – a converted detached garage gives everyone privacy that an attached garage remodel or a spare bedroom can’t match.
- The garage already feels like wasted space. If you park on the street or in the driveway and the detached garage is holding boxes and a broken lawnmower, you’re paying for a building you don’t use. Converting it recaptures that square footage.
- You need a real workspace for remote work. A detached garage is often 150 to 250 feet from the house, which makes it one of the quietest places on the property to set up an office, a recording space, or a studio.
- You’re weighing an ADU against a full new build. A conversion usually costs less than building a separate structure from the ground up. If you want to understand the broader category first, our guide to home additions and ADUs is a good place to start. We can also walk you through the bigger picture on our Garage Conversion ADU in Sunrise Manor page.
- You want to age in place or house a caregiver. A finished detached space with its own bathroom and entrance can function as a caregiver suite or a long-term independent living space that stays on your property.
Our Detached Garage Conversion Process
What separates a good conversion from a headache is the order of operations. A detached garage conversion means running plumbing, power, and sometimes gas out to a building that was never designed for daily living, so the sequencing matters. Here’s how we approach it.
- Site and structure walkthrough. We look at the slab, the framing, the roof, and the distance to the main house utilities. Detached garages in Sunrise Manor range from solid block construction to older wood-frame buildings, and the structure itself often decides the approach. You get a written price from this visit, not a verbal guess.
- Design and permit planning. Setback, ADU, and JADU rules all play into a detached garage conversion. Setback is simply how far a structure sits from the property line, and an ADU is an accessory dwelling unit – a separate living space on your lot. We plan the layout around what will actually pass plan review, then submit.
- Utility trenching and connections. Power, water, and sewer or septic lines get run from the house to the detached structure. This is the step most contractors underestimate on a detached build, and it’s where a lot of surprise costs live if it isn’t priced upfront.
- Framing, insulation, and systems. We frame in the new bathroom and kitchenette if you want them, insulate for Sunrise Manor’s summer heat, and install electrical, plumbing, and HVAC. If you’re drawn to prefab options for a separate structure, we build with brands like Abodu and Cover, and we’re happy to talk through how a prefab panel approach compares to converting what’s already standing.
- Finishes and walkthrough. Flooring, drywall, paint, fixtures, and a final walkthrough with before-and-after photos. You get a digital invoice payable by link, and the 365-Day Done Right Promise stamped on the project – if something isn’t right within a full year, we make it right, and covered repairs that fail get a free second visit.
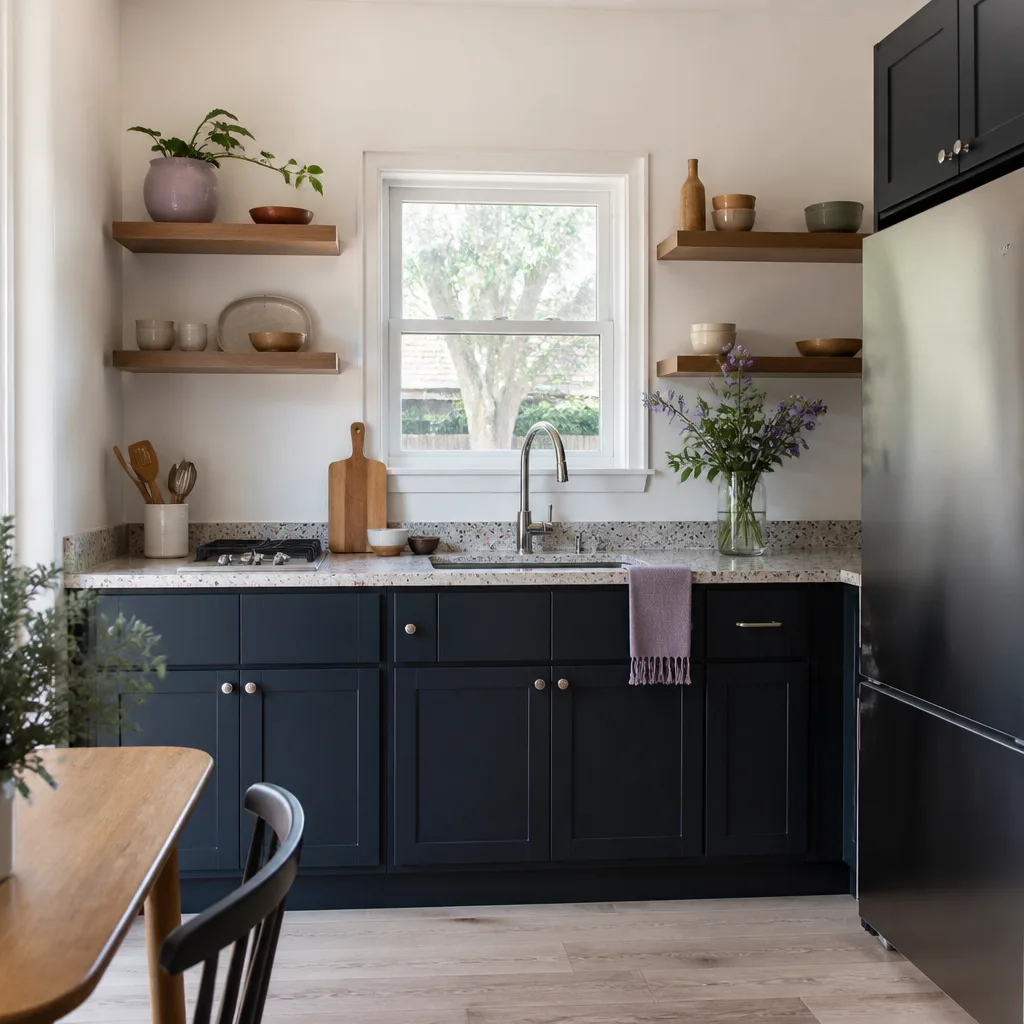
Detached Garage Conversion Pricing in Sunrise Manor
Most detached garage conversions in Sunrise Manor land between $65,000 and $135,000, depending on whether you add a bathroom, how far the utilities have to travel, and the condition of the existing structure. A basic studio with no plumbing sits at the lower end; a full living space with a bathroom, kitchenette, and upgraded HVAC sits at the upper end. You’ll get a written price before any work starts, so the number doesn’t shift once the demo begins.
| Line item | Typical range |
|---|---|
| Utility trench and connection (power, water, sewer) | $8,000 – $18,000 |
| Framing, insulation, and drywall | $12,000 – $22,000 |
| Electrical, plumbing, and HVAC | $15,000 – $30,000 |
| Bathroom addition | $12,000 – $25,000 |
| Kitchenette | $8,000 – $18,000 |
| Flooring, paint, and finishes | $6,000 – $14,000 |
What pushes a Sunrise Manor conversion toward the high end: a long trench run from a rear-lot garage, a structure that needs roof or slab work before you can finish the inside, and full plumbing for a second bathroom. What keeps it lower: a garage that’s already close to the house, a solid slab, and a simple studio layout without a kitchen. Materials matter too – James Hardie cladding holds up well in the desert sun, and it’s a line we build with when the design calls for new siding.
The free-estimate visit is where we sort all of this out in person and hand you a written price. Spreadsheet guessing doesn’t help anyone.
FAQs – Detached Garage Conversion
How much does a detached garage conversion cost in Sunrise Manor?
Most detached garage conversions in Sunrise Manor run from $65,000 to $135,000, with a simple studio near the low end and a full living space with a bathroom and kitchenette near the high end. The two biggest cost drivers are how far utilities have to travel and whether you’re adding plumbing. Call (844) 719-3308 for an exact quote – estimates are free.
Can you convert a detached garage into an ADU in Sunrise Manor?
Yes, a detached garage is one of the most common structures we convert into an ADU, and the separate footprint often makes the permitting path simpler than an attached conversion because the building already exists. Setback rules and utility capacity still have to be checked on your specific lot, and we handle that during the walkthrough. Call (844) 719-3308 to schedule it.
How long does a detached garage conversion take?
A detached garage conversion typically takes 3 to 5 months, with utility trenching and permit review usually accounting for the difference between a fast project and a slow one. A studio with no plumbing moves faster than a full unit with a bathroom and kitchenette. Call (844) 719-3308 and we’ll give you a realistic timeline for your specific garage.
Is it cheaper to repair or replace my detached garage before converting it?
In most cases it’s cheaper to convert the existing structure than to tear it down and rebuild, as long as the slab and framing are sound. If the roof is failing or the slab has major cracking, we’ll tell you straight during the walkthrough and price both paths so you can compare. Call (844) 719-3308 for a free estimate on either option.
Why Homeowners in Sunrise Manor Call Benson ADU Builders
We’re part of the Relay Home Co. family, established in 2006, and every location is independently owned and operated under The Relay Visibility Guarantee: a written price before work starts, real-time tracking, and a 365-Day Done Right Promise. Our technicians have up to 20 years of experience, they’re background-checked and arrive in uniform, and a live person answers the phone around the clock – (844) 719-3308 – so you’re never stuck in a voicemail loop on a Sunday.
When you want to explore prefab options for a new structure rather than a conversion, we build with and source from brands including Abodu, Cover, Dvele, and Mighty Buildings, plus James Hardie cladding – names you can research independently before you commit to anything. That’s the point: options you can check, a price in writing, and a guarantee that means something if a covered repair fails. Reach out for a free estimate and we’ll put the plan and the price in writing from the first conversation.
Written by the team at Benson ADU Builders Sunrise Manor, serving Sunrise Manor.


