
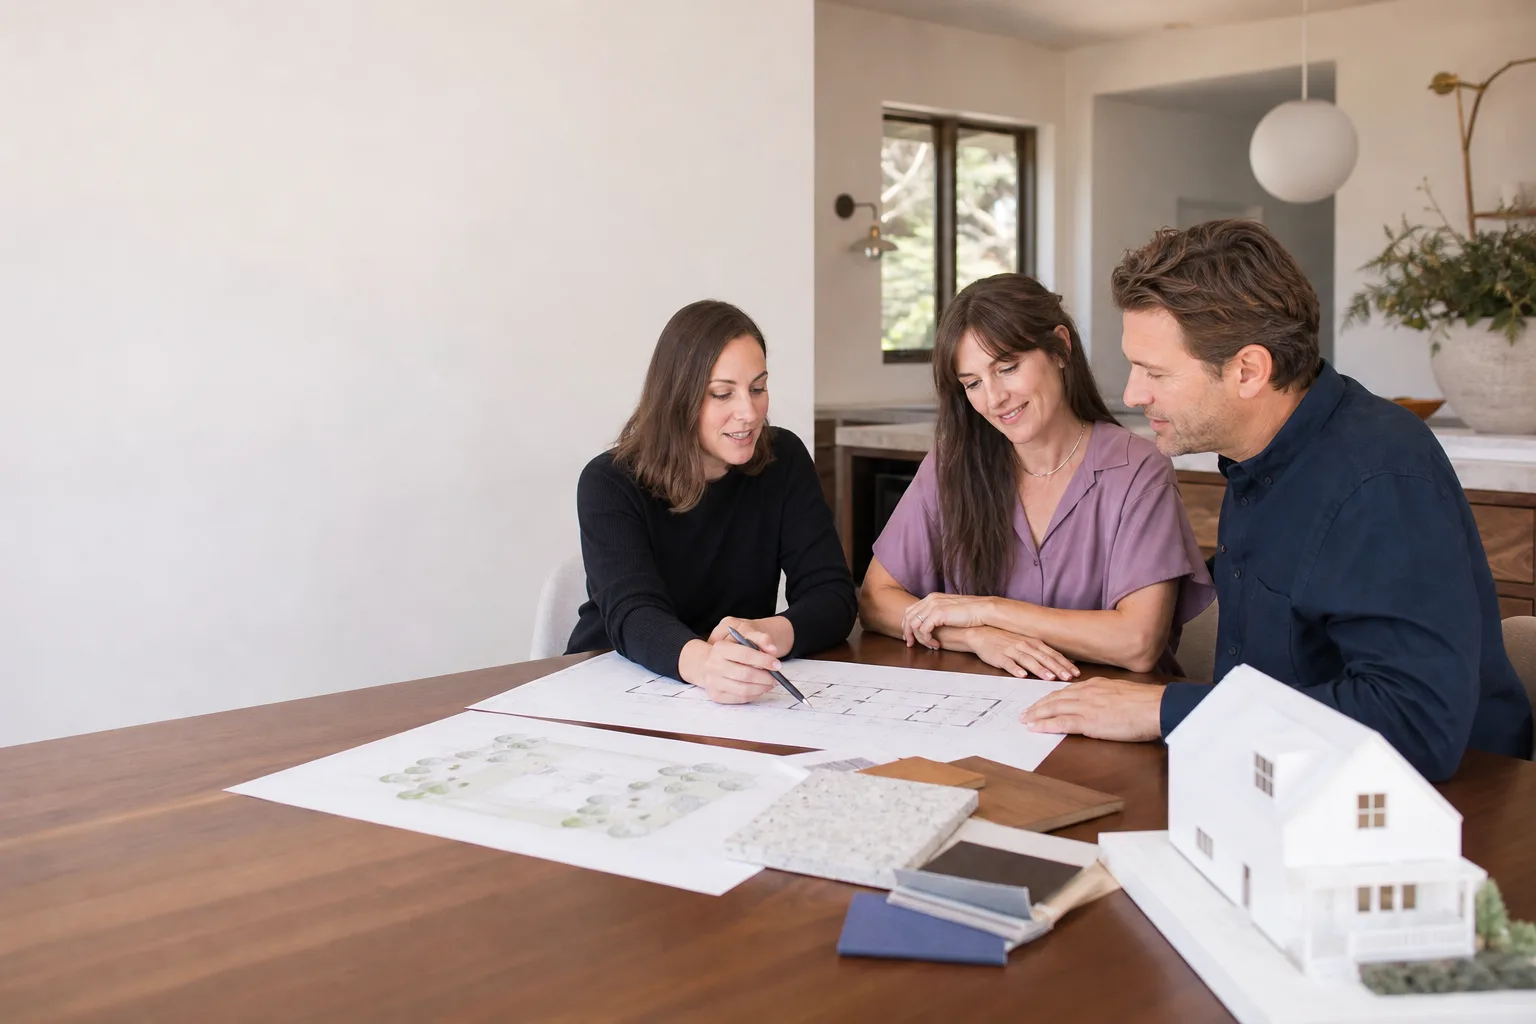
ADU Design & Blueprints in Sunrise Manor, NV
ADU design and blueprints in Sunrise Manor turn a rough idea (“a casita for my mom,” “a studio I can rent”) into a permit-ready drawing set a contractor can actually build from. You get a site plan, floor plans, elevations, and the structural and energy details a plan reviewer expects to see before they’ll issue a building permit. Doing this step properly is what keeps your project out of the correction-queue loop that eats months.
We handle that front end for homeowners across Sunrise Manor, and we do it the transparent way: a written scope and price before drafting starts, a real person on the phone at (844) 719-3308 whenever you call, and photo updates as the drawings come together. Our technicians have up to 20 years of experience pulling apart the design questions that trip up ADU projects, and we build with names you can research on your own, including Abodu and Dvele for prefab paths and Cover for smaller backyard units. Every project we touch runs under The Relay Visibility Guarantee: written price up front, a 365-Day Done Right Promise, and a free second visit if anything covered fails.
If you’re still mapping out the whole project, our home page lays out how design, permitting, and construction fit together. This page stays on the drawings themselves.
Key Takeaways
- Design and blueprint sets for a Sunrise Manor ADU typically run $2,500 to $9,500 depending on whether it’s a garage conversion, a new detached build, or a prefab unit from a brand like Abodu or Dvele.
- Sunrise Manor sits in unincorporated Clark County, so your drawings need to satisfy county building and zoning review, not a separate city hall.
- You don’t need more design than the build requires. A prefab unit often needs a lighter drawing set than a site-built structure.
- Get a written price before work starts. Verbal estimates are where ADU budgets go to die.
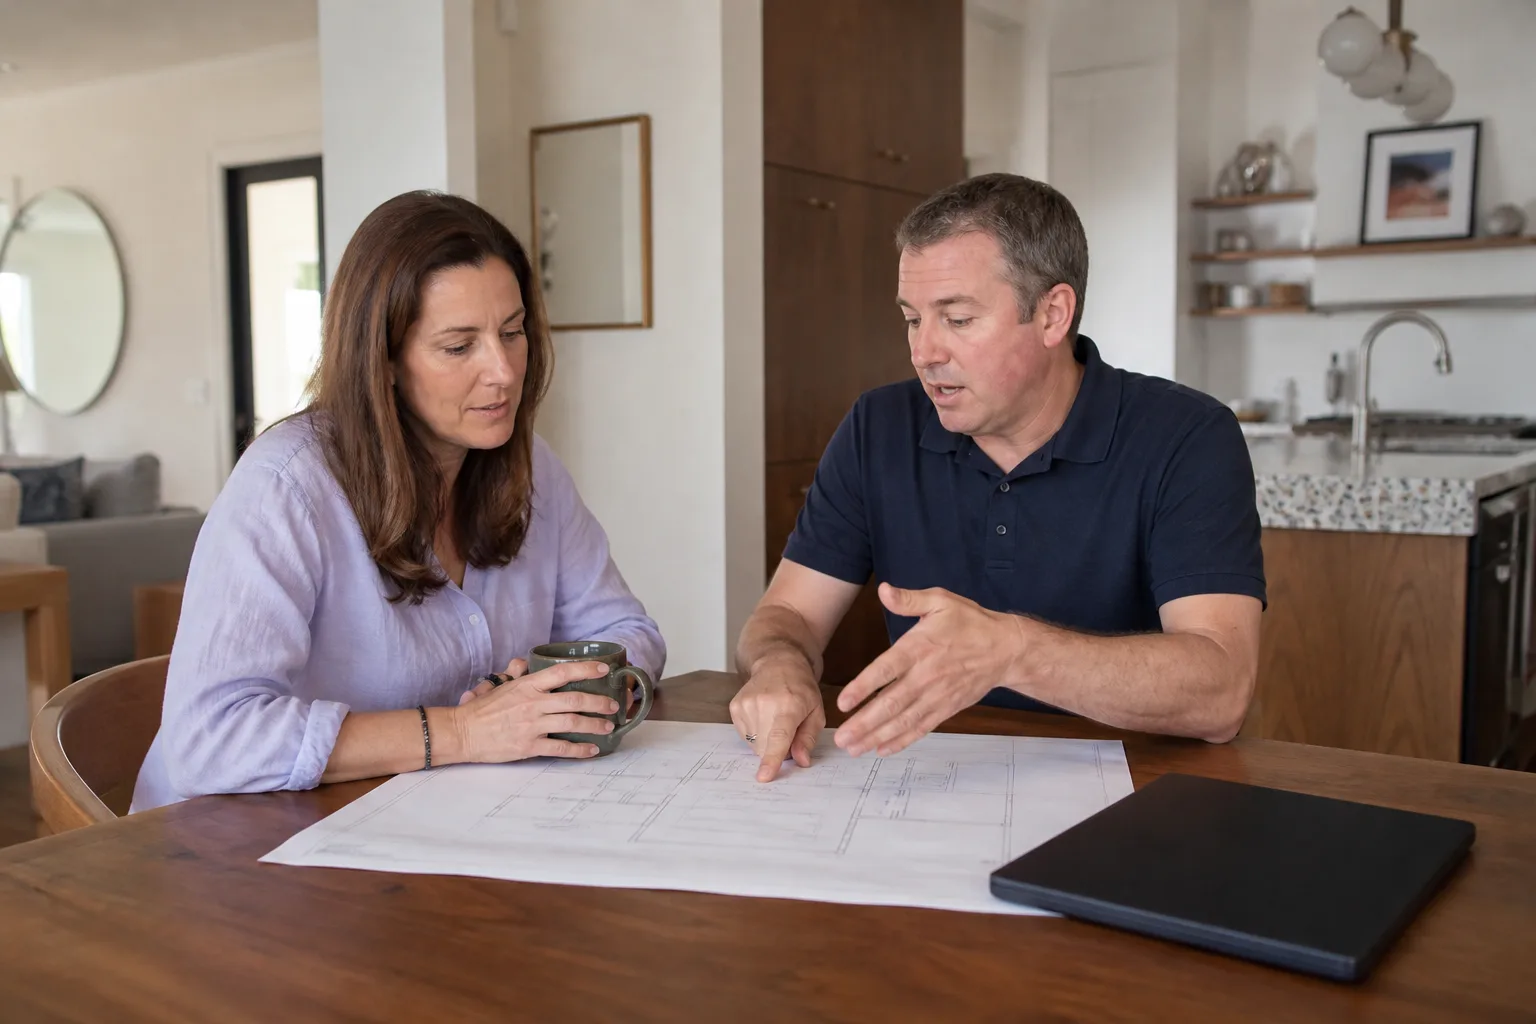
When You Need ADU Design & Blueprints
- You’re planning a casita for aging parents or adult kids. Multigenerational living is the top reason homeowners call us in Sunrise Manor. You need a floor plan that works for real daily life – a full bathroom, a kitchenette, a door that opens to its own space – not a converted den that leaves everyone stepping on each other.
- You want rental income from the backyard. A detached unit behind the main house is one of the few ways to add income on a Sunrise Manor lot. The design has to nail the setback and lot-coverage math before you spend a dollar on construction, and that’s a drawing-set question first.
- You’re converting a garage. Garage conversions are the cheapest door into an ADU, and Clark County treats them differently than a ground-up build. The drawings have to show how you’re handling the existing slab, insulation, and egress, which is a genuinely local detail a generic online template won’t give you.
- You’ve picked a prefab unit and need the site plans around it. Brands like Abodu and Dvele build the unit; somebody still has to draw the foundation, utility connections, and site layout that the county reviews. That gap is where a lot of prefab projects stall.
- A previous designer’s set got kicked back by the county. We see this often. Drawings that were “close” but missed the energy calcs or the structural loads come back as corrections. We can review what you have and fix the drawing set rather than starting over.
- Your lender or insurer wants a real plan. If you’re financing the build or explaining it to an insurer, a stamped, permit-ready drawing set is often a documentation requirement. We produce sets built to be submitted, not sketches built to look good on a mood board.
Our ADU Design & Blueprints Process
- Site walk and feasibility check. We visit the property, measure the lot, and confirm what the county’s setback and lot-coverage rules actually allow on your parcel. This is the step that saves you from designing something the county won’t permit. You get a clear yes or a “here’s what would work instead” before any drafting begins.
- Written price and scope. Before we draw anything, you get a written price that names exactly what’s included: site plan, floor plans, elevations, sections, and which engineering you’re responsible for. It’s a fixed scope, not an hourly estimate that drifts. That’s the whole point of getting it in writing.
- Concept layout and your sign-off. We bring you a preliminary layout – room sizes, entry placement, how the unit sits on the lot – and adjust it with you before we move to finished drawings. This is where you decide whether the unit faces the street or opens to the back patio. Changes here are cheap; changes after submission are not.
- Drafting the permit-ready set. We draw the full set the county reviews: dimensioned floor plans, elevations, wall sections, and the notes a plan examiner reads first. Where your project uses prefab panels or a brand unit, the manufacturer’s specs get tied into the drawings so the county is looking at one coherent package.
- Structural and energy coordination. Clark County requires structural calcs and energy compliance documentation. We coordinate those pieces with the drawings so your submission doesn’t come back in two weeks asking for the exact documents you weren’t told to include.
- Submission support and corrections. We hand off the set and stay on it through review. If the county comes back with corrections – and they sometimes do – we fix and resubmit rather than leaving you to figure it out alone.
We keep this process visible on purpose. You get a written price, a real arrival time when we’re coming out, before-and-after photo documentation of the site work, and a digital invoice payable by link. No mystery line items. No scope creep billed after the fact.
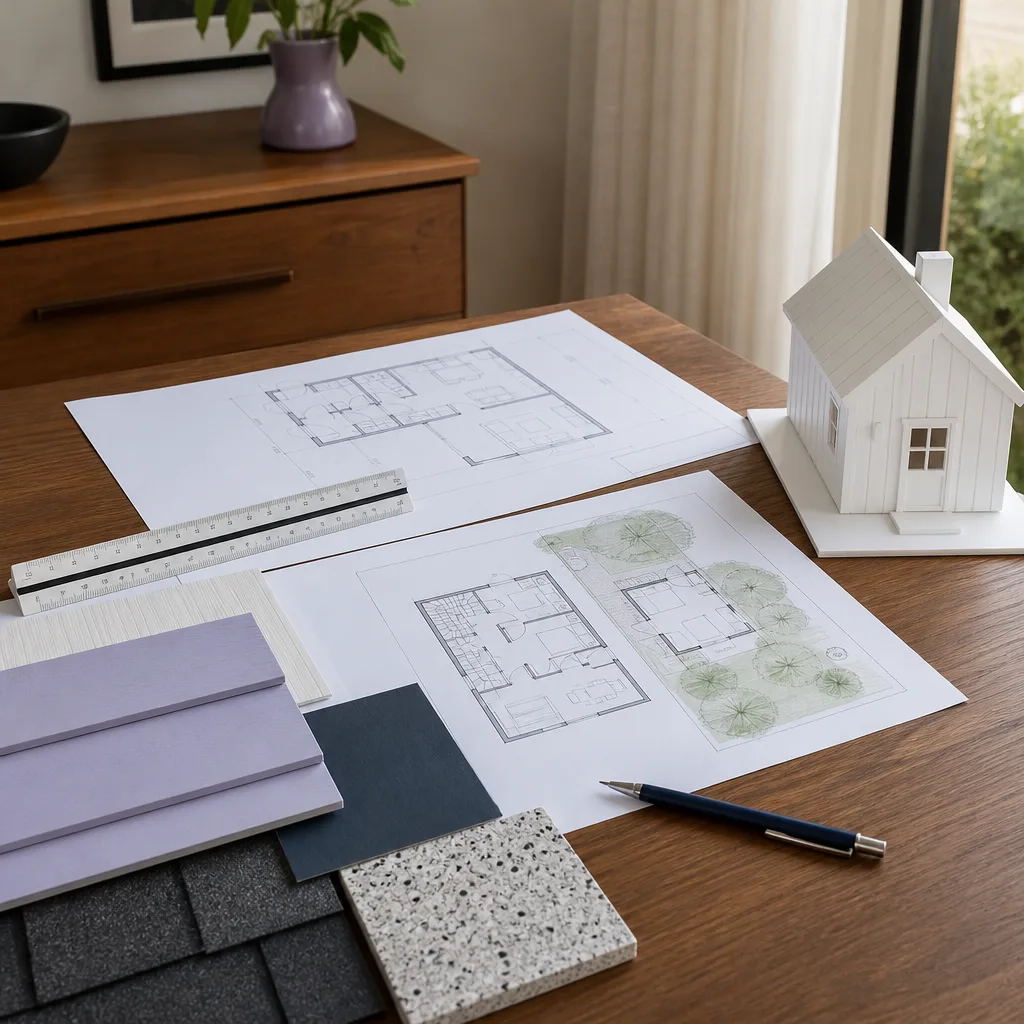
ADU Design & Blueprints Pricing in Sunrise Manor
Design and blueprint pricing for a Sunrise Manor ADU typically lands between $2,500 and $9,500, with most garage conversions and simple detached units sitting in the $3,000 to $6,000 band. The range is wide because the drawing work is genuinely different depending on what you’re building. Here’s the honest breakdown:
| Project type | Typical design & blueprint range | What drives the number |
|---|---|---|
| Garage conversion (JADU-style) | $2,500 – $4,500 | Existing structure means less new drawing; egress, slab, and insulation details add work |
| Detached site-built ADU, simple footprint | $4,000 – $7,500 | Full architectural set, structural calcs, energy documentation |
| Prefab unit site plans (Abodu, Dvele, Cover) | $2,500 – $5,500 | Manufacturer supplies unit drawings; you still need foundation, utility, and site plans |
| Two-story or complex footprint | $6,500 – $9,500 | Structural complexity, wind and load calcs, more architectural detail |
| Corrections on an existing set | $800 – $2,500 | How far off the failing set is from what the county wants |
A few things push the number up in Sunrise Manor specifically. Lot geometry matters – a narrower lot facing the alley needs more careful setback drafting than a wide one. Structural calcs get pricier for a two-story unit or anything on unusual foundation conditions. Energy compliance documentation is its own line item and gets more involved with big glazing. And if you’re going the prefab route, tying a manufacturer’s panel specs into a county-ready set takes coordination time even though it usually saves money over a full custom design.
Permit fees are separate and are charged by Clark County, not us. We’ll tell you what to expect when you call so nothing lands as a surprise.
Every homeowner gets a written price before any drafting starts. No estimate that shifts after the fact. If your final cost comes in above the written number, that’s on us to explain and justify, not on you to swallow. Call (844) 719-3308 for a free estimate on your Sunrise Manor project.
FAQs – ADU Design & Blueprints
How much do ADU designs and blueprints cost in Sunrise Manor?
Most Sunrise Manor ADU design and blueprint sets run $2,500 to $9,500, with simple garage conversions near the low end and two-story detached units at the top. A prefab unit from a brand like Cover or Dvele often sits in the middle because the manufacturer supplies unit drawings and you mainly need site, foundation, and utility plans. Call (844) 719-3308 for an exact quote – estimates are free and your price comes in writing.
How long does it take to get a permit-ready drawing set for an ADU?
Drafting a permit-ready set usually takes a few weeks once you’ve signed off on the layout, and county review adds its own timeline after that. The drafting time is shorter for a garage conversion and longer for a two-story build or a complex lot. We can’t promise a specific review date because that’s the county’s call, but we do tell you where your project stands at each step and we handle the corrections if any come back. Call us and we’ll give you a realistic schedule for your specific project.
Is it cheaper to design around a prefab unit or draw a site-built ADU?
On the design side, prefab is often cheaper. Brands such as Abodu and Dvele supply the unit drawings, so the design work shifts to site plans, foundation, and utility connections rather than a full custom architectural package. The trade-off is less freedom to customize. For a site-built ADU you get exactly the layout you want, but you pay for a complete drawing set including structural and energy documentation. We’ll walk you through both so you can decide. Call (844) 719-3308 to talk it through.
Can you fix a drawing set that the county rejected?
Yes. We regularly review sets that came back with corrections and either fix the specific items or redraw what needs it. Corrections work typically runs $800 to $2,500 depending on how far the failing set is from what Clark County wants. We’ll tell you honestly whether your existing set is worth saving or whether starting fresh will cost less in the long run. Call for a free look at what you have.
Ready to move your Sunrise Manor ADU from idea to a permit-ready drawing set? Give us a call at (844) 719-3308. A live person answers around the clock, every day of the year, and you’ll have a written scope and price before any drafting starts. Every project carries the 365-Day Done Right Promise and a written guarantee. Our technicians arrive background-checked and in uniform, so you always know who’s walking your property.
For the broader picture on how design fits with permitting and construction, see ADU Design & Permitting in Sunrise Manor.
Written by the team at Benson ADU Builders Sunrise Manor, serving Sunrise Manor.


