
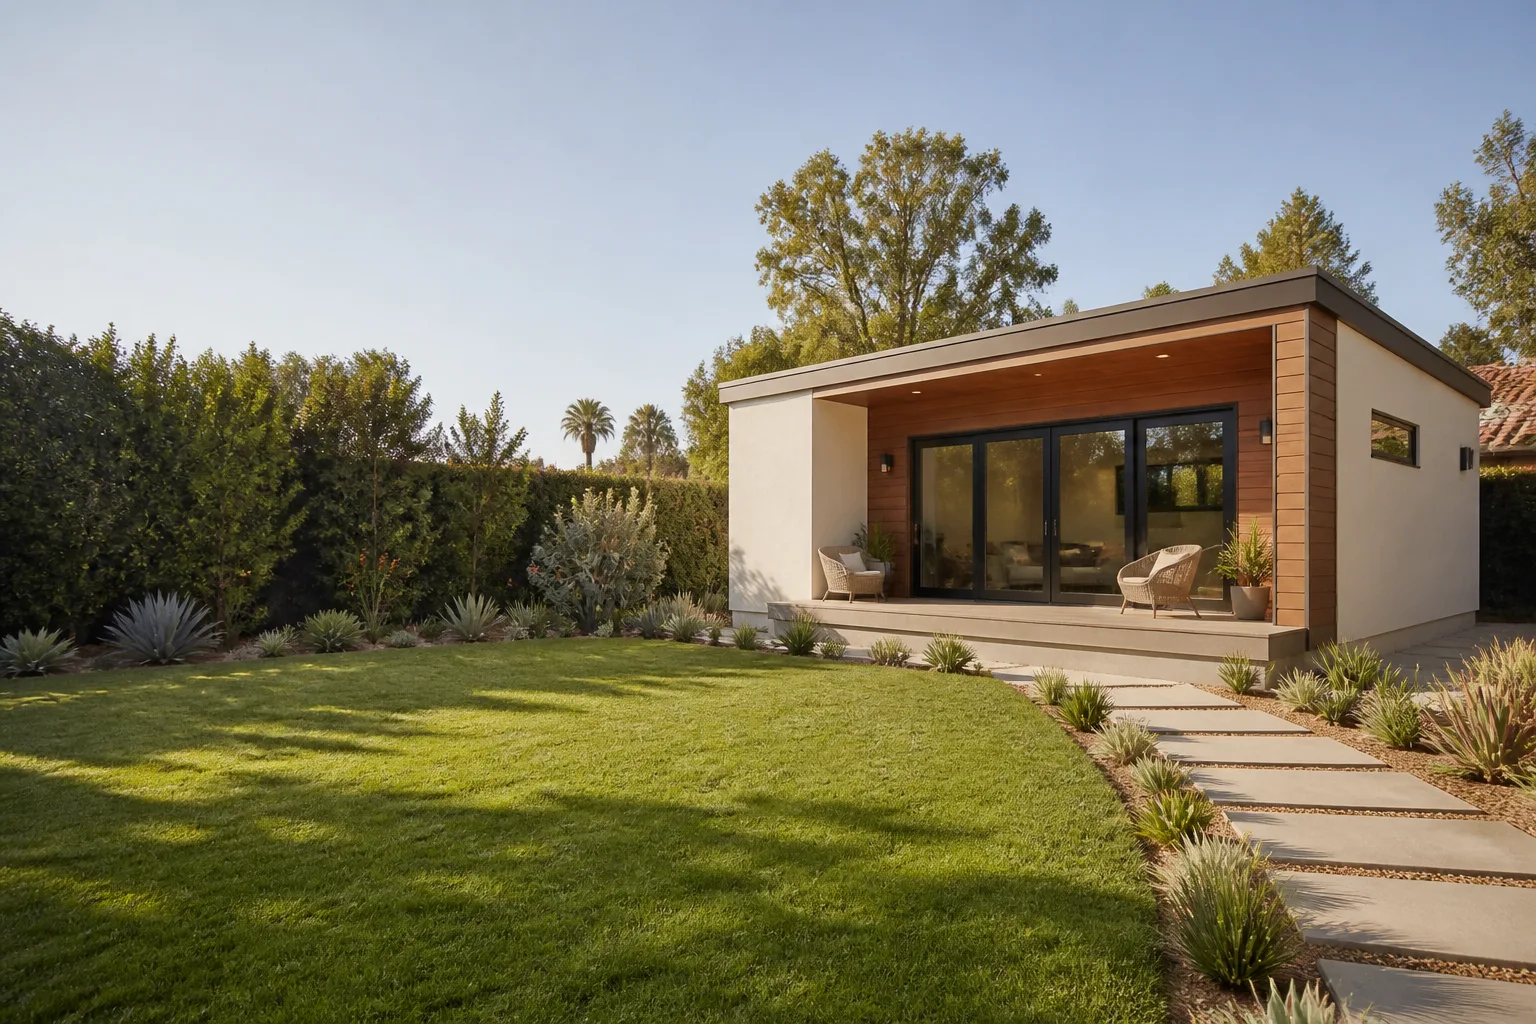
ADU Before & After in Sunrise Manor, NV
Seeing the work speaks louder than claims. This page shows what actually changes when a Sunrise Manor homeowner builds an ADU or adds a room: the before, the problem we found, and the finished result. Each gallery entry is tied to a real kind of Sunrise Manor project, so you can picture your own yard, lot, or spare room in the after shot. Every project runs on a written price before work starts, and every technician is background-checked and arrives in uniform.
Recent Transformations
The entries below are drawn from the kinds of ADU and addition projects we handle across Sunrise Manor. Photos are being added to each frame, so the gallery layout is ready: the before and after shots drop into place with the captions that describe the service. Each write-up follows the same path – the problem, what we did, and the result.
Detached Backyard ADU: From Empty Lot to Rentable Studio
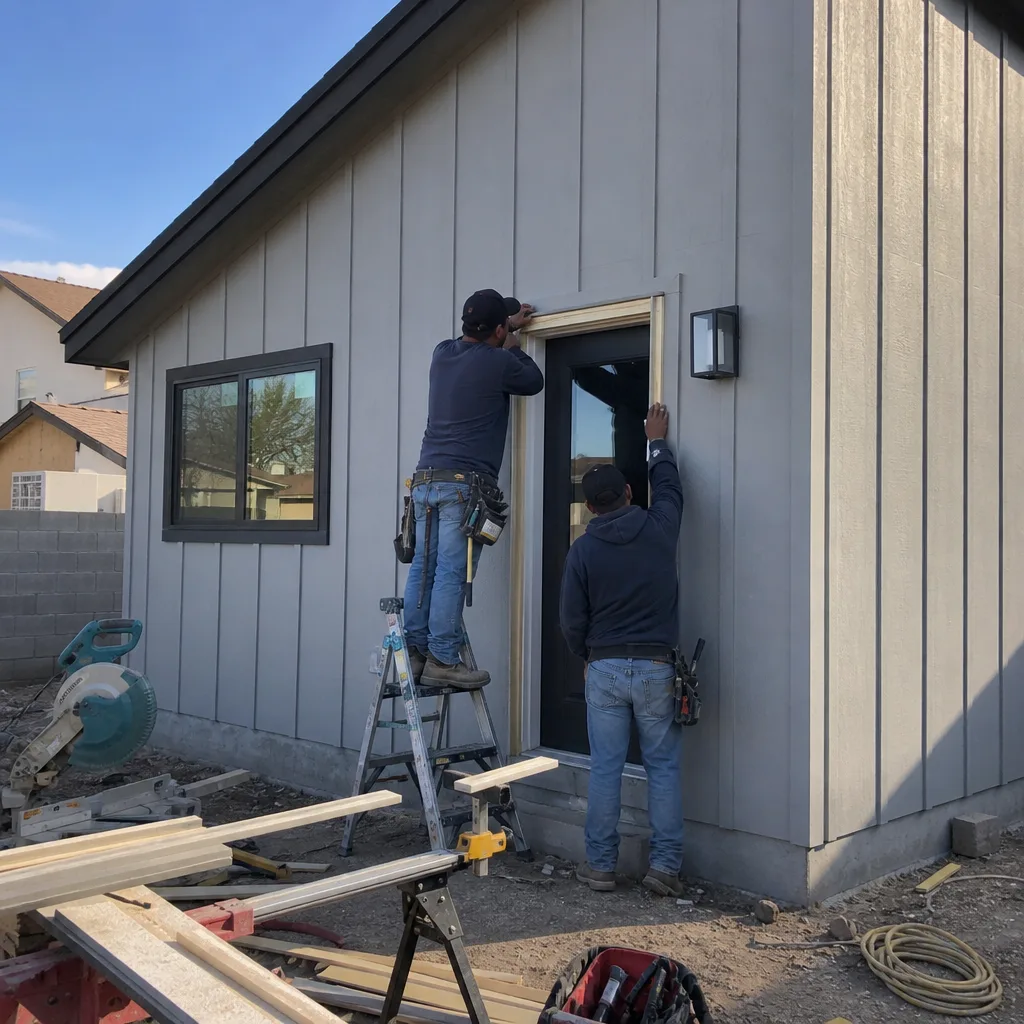
The problem: The lot in Sunrise Manor was long and narrow, and the rear corner sat within the setback line, the required clear distance from the property boundary, which left too little daylight to build straight along the fence. What we did: We pulled the layout forward, matched the unit to a prefab panel system, pre-engineered wall assemblies built off-site and craned into place, and finished the outside in James Hardie cladding rated for the desert sun. The result: A rentable studio with its own entrance, a private patio, and enough yard left for the main house.
Attached Studio ADU: Converting a Sun-Baked Garage Bay
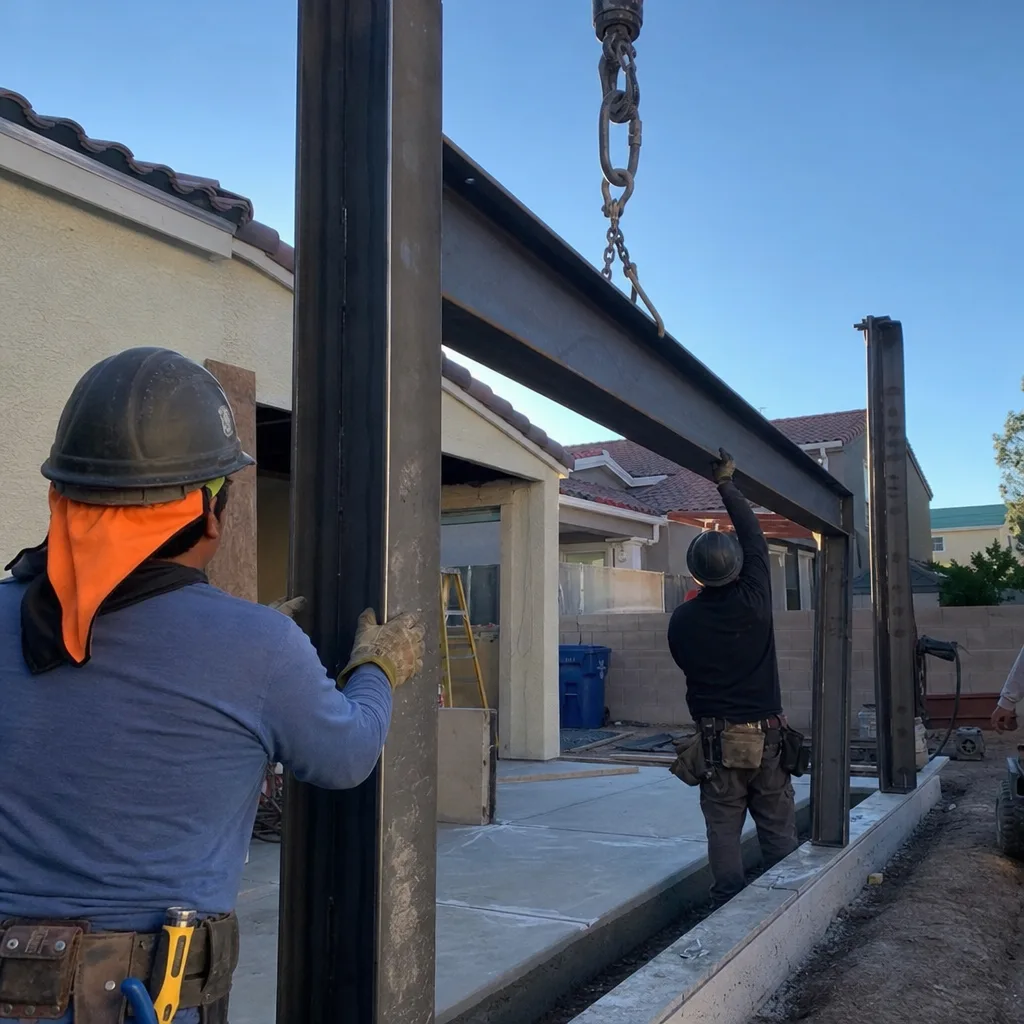
The problem: The attached garage bay held heat all afternoon and had no insulation, so any usable room there would cook through July and August. What we did: We framed a new insulated wall in front of the garage door, ran a dedicated electrical panel and a mini-split, and laid a vapor barrier under the new floor to handle the ground moisture. The result: A cool, quiet studio ADU that shares a wall with the main house, close enough to rent without a second driveway.
Addition Off the Kitchen: Turning a Dead-End Nook into a Guest Suite
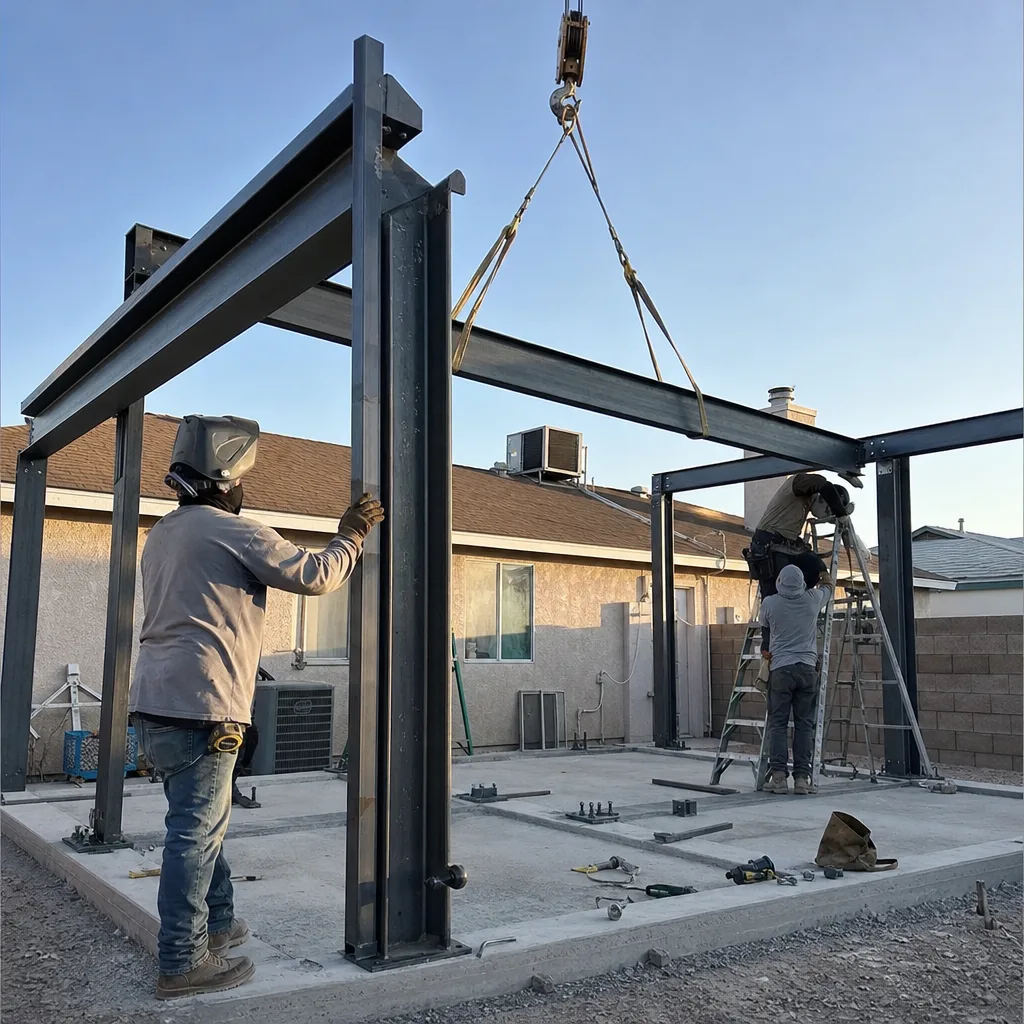
The problem: A small addition at the back of the kitchen had been started without a clear plan, and the roofline didn’t line up with the main house. What we did: We tied the new roof into the existing pitch, framed the 300 sq ft room, ran plumbing for an en-suite bath and a walk-in closet, and matched the exterior finish with James Hardie siding so the addition reads as part of the original house. The result: A guest suite that looks like it was always there and holds its own through the summer heat.
Two-Room Addition: Primary Suite and Home Office
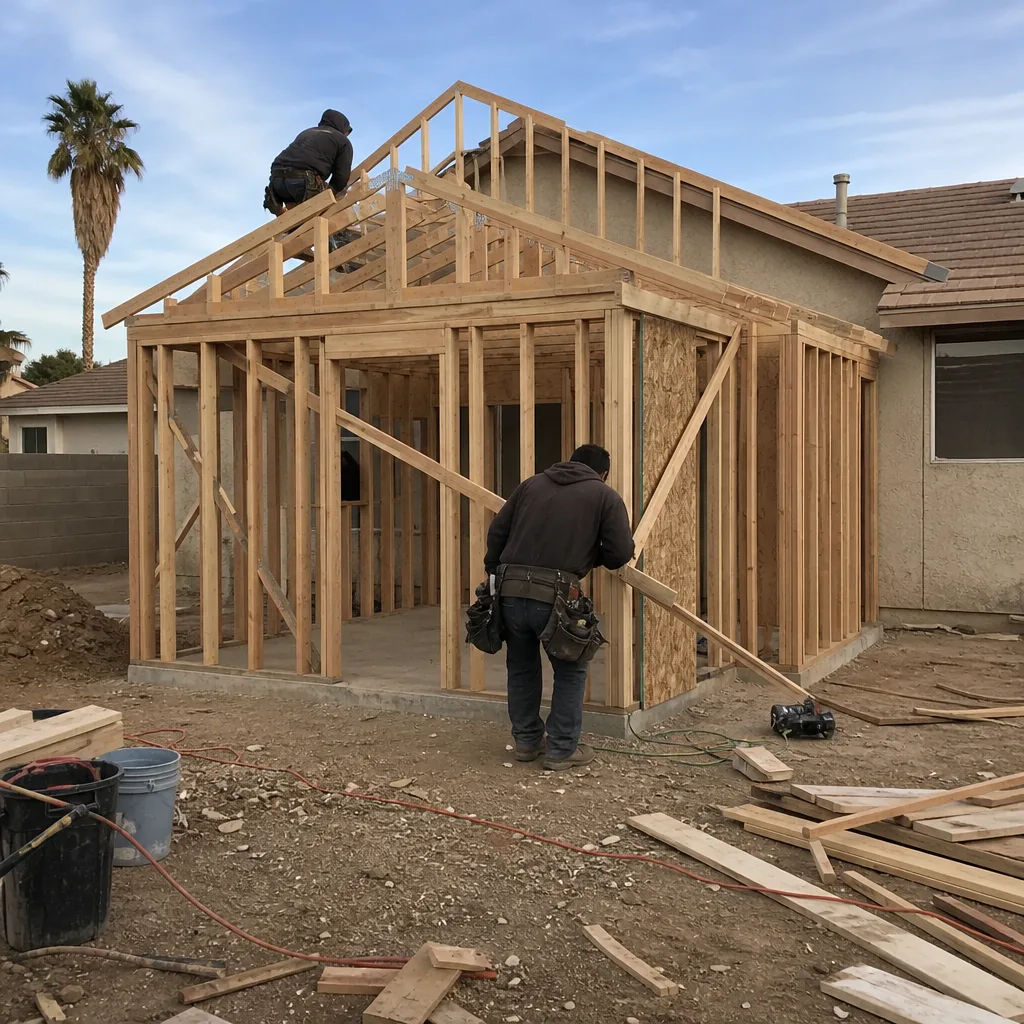
The problem: The family needed two separate spaces, a primary suite and a quiet office, but the lot had just one stretch of wall to build from. What we did: We framed both rooms side by side, keyed the rooflines together so they passed inspection as one structure, and ran separate circuits for the office so a laptop setup wouldn’t trip the household. The result: About 500 sq ft of new living space, one clean roofline from the street, and no more kitchen-table office.
Prefab ADU Options in Sunrise Manor
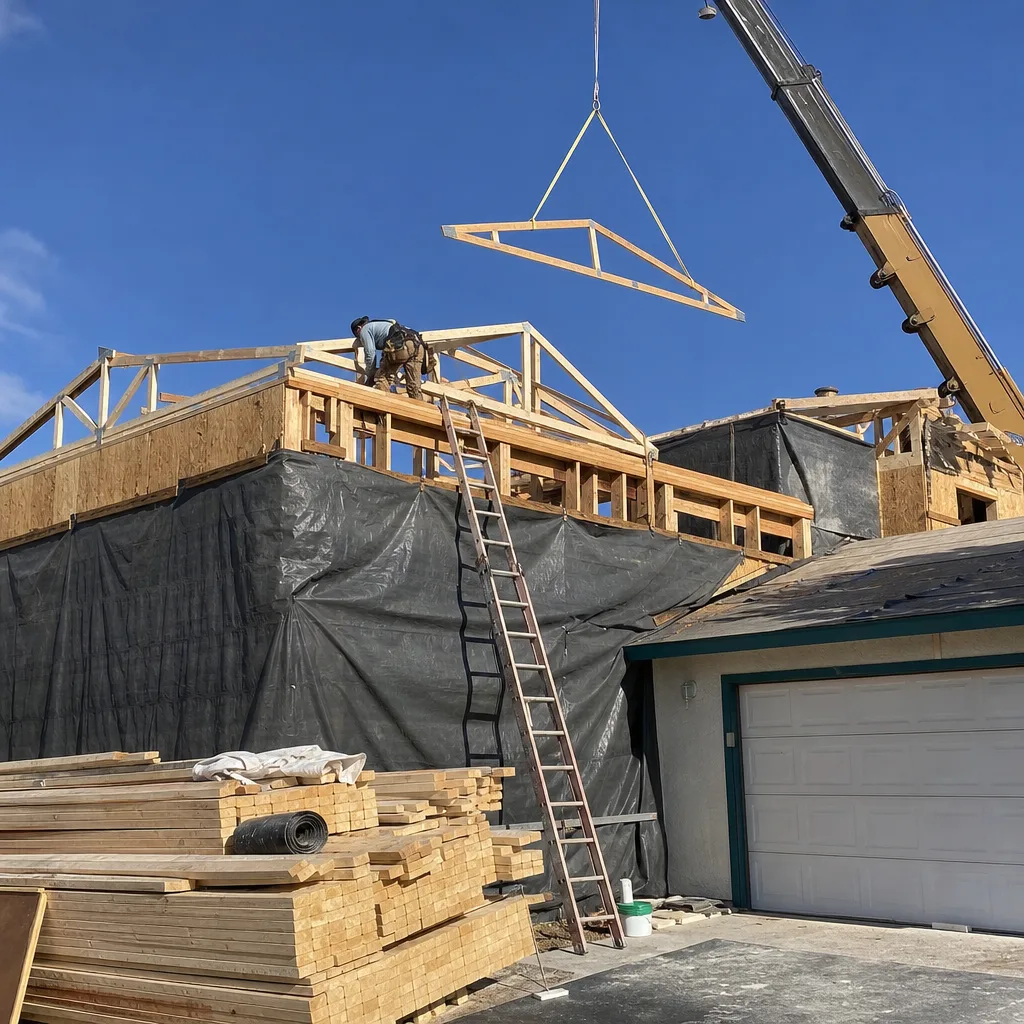
The problem: The homeowner wanted speed and a known quality bar, but didn’t know which of the many ADU brands would fit the lot and budget. What we did: We laid out the options side by side from Abodu, Cover, Dvele, Mighty Buildings, Boxabl, Plant Prefab, and Tuff Shed, then matched the best fit to the side yard and schedule. The result: A factory-built ADU that went up on a predictable timeline, with the brand name right on the paperwork so the homeowner could check it independently.
Want Results Like These?
If your yard has room, or your garage or back wall could become a suite, we can show you what the after looks like before you commit to anything. Every project starts with a written price before work starts, so there are no surprises, and a 365-Day Done Right Promise backs the finish. Call Benson ADU Builders at (844) 719-3308 for a free estimate.
Written by the team at Benson ADU Builders.


