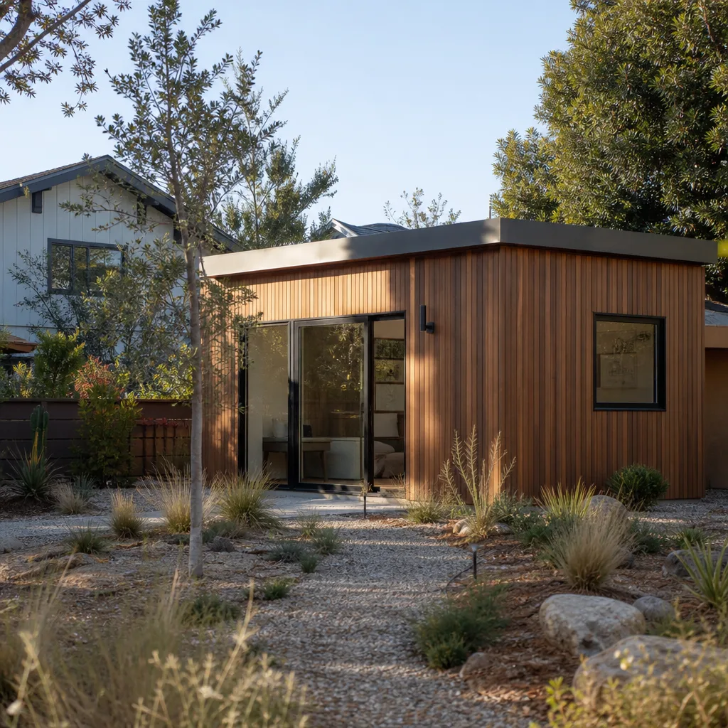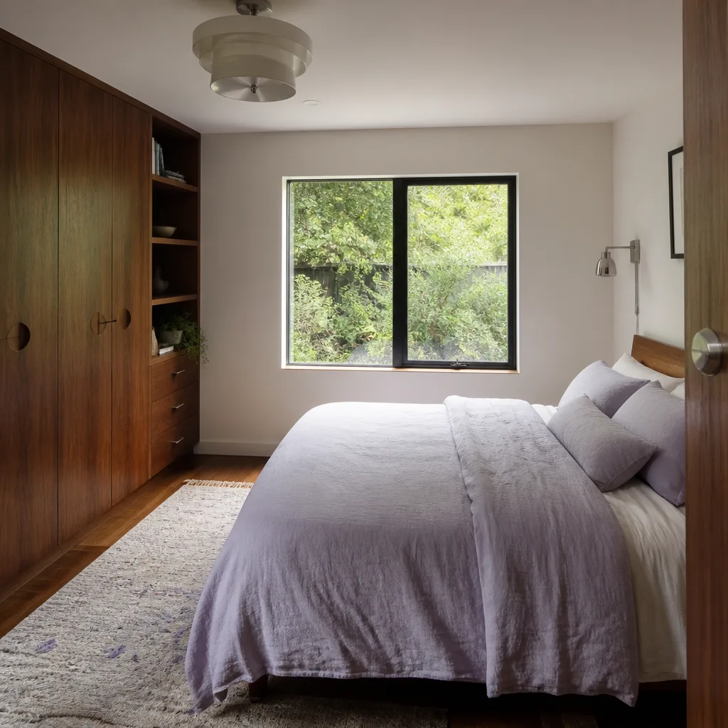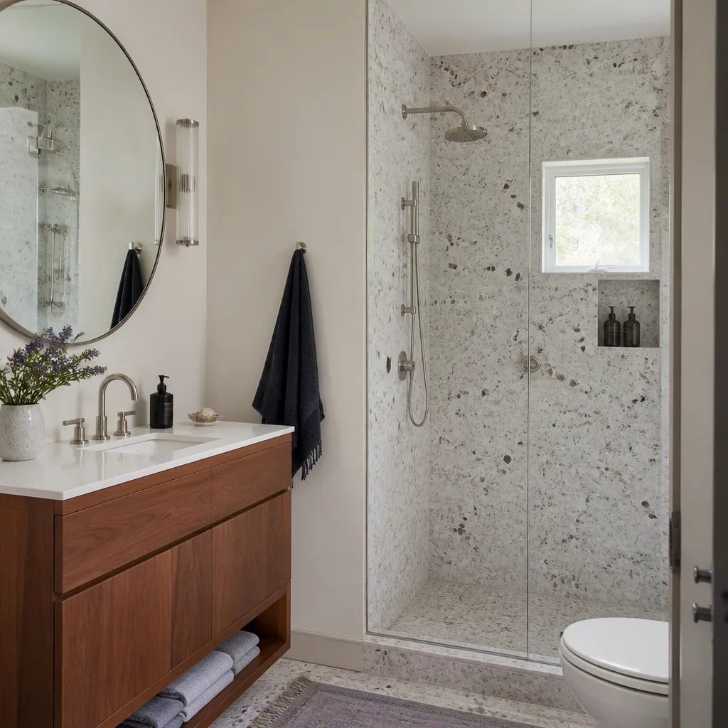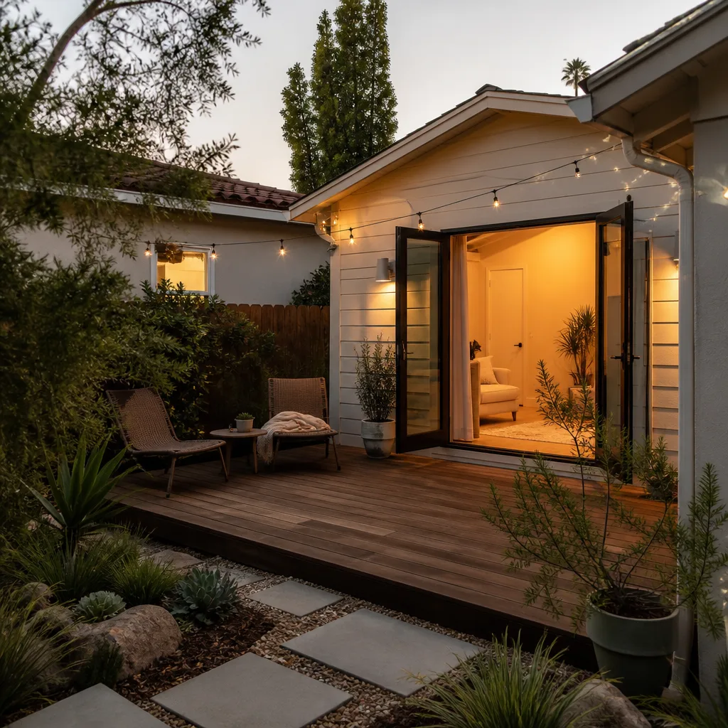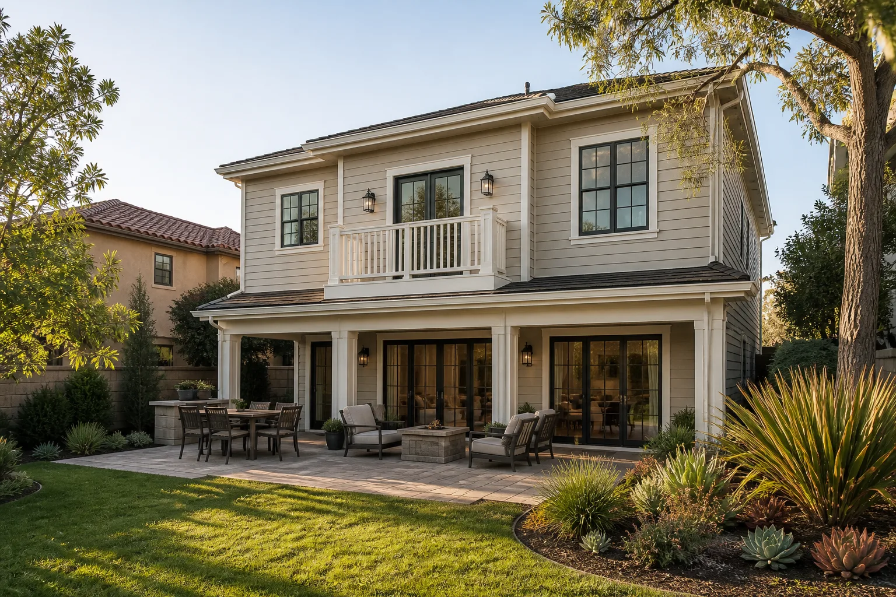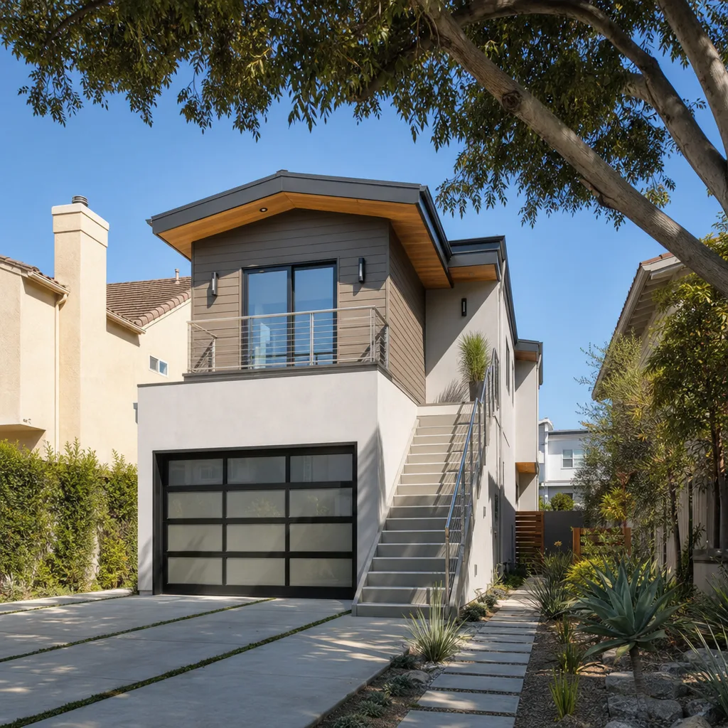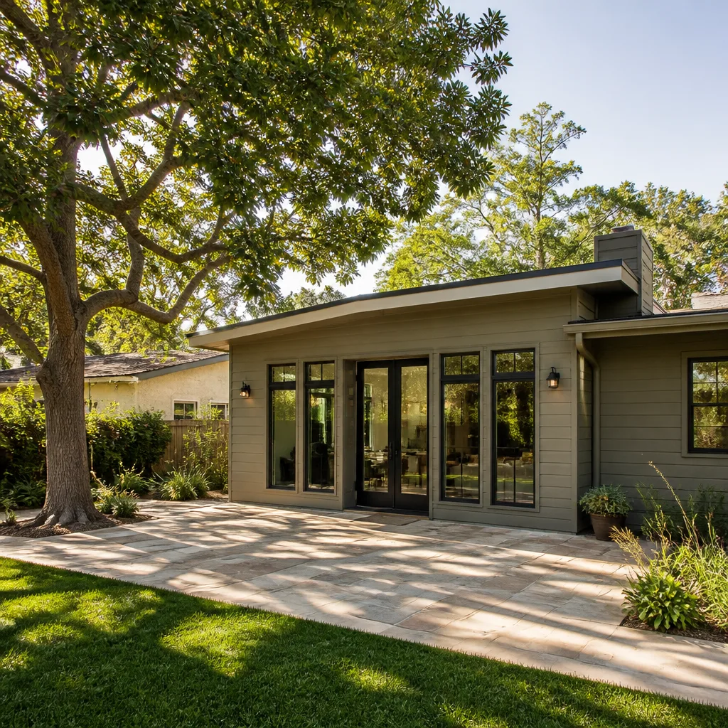

Cover ADU Design & Permitting: The Sunrise Manor Owner’s Guide
Getting a Cover ADU through design and permitting in Sunrise Manor typically runs $2,500 to $7,500 for the design-and-permit package on a standard single-story unit, and $8,000 to $15,000 once you add structural engineering for complex lots, HOA paperwork, or a garage conversion that needs extra work. That price covers the drawings, the permit submission, and the coordination to get your stamp. Where Sunrise Manor owners get stuck is never at the start: it’s three weeks in, when the county comes back with a correction notice, the designer has gone quiet, and nobody’s name is on the resubmittal. If you’re reading this with a permit packet open on your phone at 9 p.m., that’s the symptom. Your Cover design needs a local owner who will see it through to an approved permit, not a handoff.
Which Cover Models This Applies To
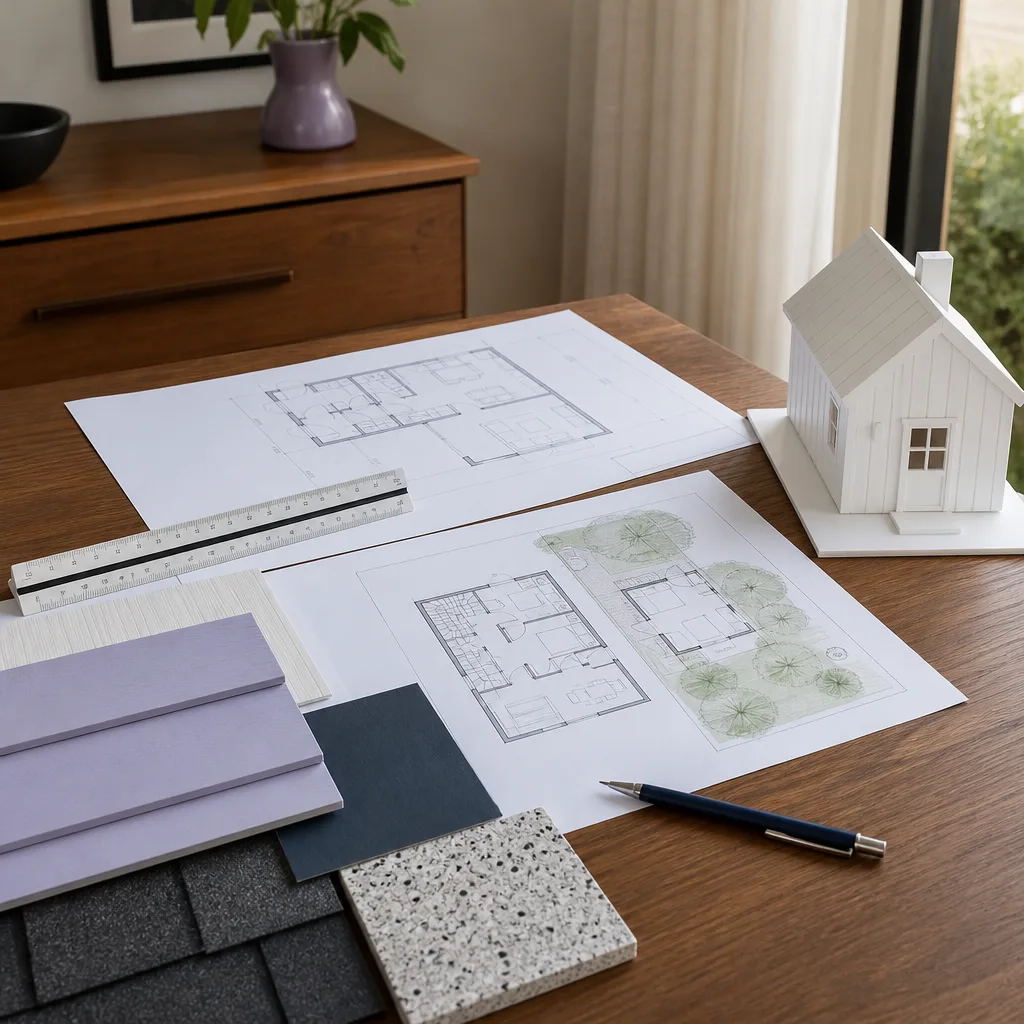
Cover builds a family of prefab ADU products, from compact studio configurations up to larger one- and two-bedroom units, and the design-and-permit scope shifts with the model. A studio layout is a lighter packet than a two-bedroom with a full kitchen, because plumbing, electrical, and egress drawing sets grow with the floor plan. Identify your exact model before anyone quotes you: check the spec sheet or order confirmation that came with your unit, and note the exterior dimensions and finish package. Those dimensions matter because Sunrise Manor setback rules are applied to the as-built footprint, not a rounded number.
The OEM-versus-local decision works differently for permitting than it does for a spring or a hinge. Cover can supply design documentation for their own product, and that’s a strong starting point. But site-specific work (foundation design for Clark County soil, utility connections, grading, and a plan set formatted to the local jurisdiction) usually needs a local designer and engineer who submit here every week. Using Cover’s base drawings plus a local architect who knows Sunrise Manor is the usual sweet spot. Honest note here: Benson ADU Builders is an independent provider and not affiliated with Cover. We bring Cover’s documentation into a local permit packet and carry it to approval.
Signs Your Cover ADU Design & Permitting Is Failing
Design and permitting doesn’t fail with a bang. It stalls, and the stalls have recognizable shapes.
- A correction notice you don’t understand. The county returns your packet with comments about setbacks, egress, or structural calcs, and it isn’t clear whose job it is to fix them. The cause is almost always a designer who submitted a generic drawing set without checking local lot geometry first.
- Weeks of silence from your designer. You send an email and hear nothing for days. Behind that quiet is usually a resubmittal queue the designer never scheduled for, and your permit date slips while you wait.
- A verbal price that already moved. You were quoted a number, then told “engineering is extra” or “the county wants more.” That happens when the original quote never itemized structural or utility work, so every county comment becomes a change order.
- Setback or lot-coverage questions nobody can answer. Your lot is narrow or oddly shaped, and there’s no coverage drawing that proves the ADU fits. Without a site plan that accounts for actual conditions, approval stalls at the counter.
- A pile of county paperwork and no coordinator. Survey, title, HOA sign-off, utility letters: if no single person owns that list, one item quietly goes missing and the whole packet resets.
Replacement Cost & What’s Included
For Sunrise Manor, plan on the ranges below. Every quote we give is written and line-itemed before any work starts, so you see exactly what each piece costs.
| Scope | Typical range |
|---|---|
| Design drawings + permit submission (studio or 1-bed) | $2,500 – $5,500 |
| Design + permits (2-bed, full kitchen, full egress set) | $5,500 – $8,500 |
| Structural engineering for a complex lot or garage conversion | $1,500 – $4,000 |
| Local jurisdiction submittal, resubmittals, and approval coordination | Included in the written scope |
| Optional HOA package or survey coordination | $500 – $1,500 |
What drives the range: floor-plan complexity, whether structural calcs are needed, how many resubmittals the county asks for, and how much utility or grading documentation your lot requires. We put the scope and the price in writing before a single shovel turns, and if a covered part of the scope fails, our 365-Day Done Right Promise covers it and a free second visit is included.
DIY or Call Us?
You can safely do the homework yourself: gather your Cover spec sheet, pull a plot plan of your lot, record the exterior dimensions, and confirm your utility locations. That information makes any designer’s job faster and cheaper. What you shouldn’t do is redraw structural calcs or self-approve a setback drawing. That’s where homeowners get burned, because a wrong egress or setback calculation means a rejected permit, a full resubmittal, and weeks lost, and in rare cases a structure that has to be torn back before it’s approved.
Design and permitting is one of the few ADU stages where guessing is expensive and slow. Our technicians have up to 20 years of experience, and we build the packet to survive county review the first time. Call (844) 719-3308 for a free estimate. A live person answers around the clock, and you’ll get the price in writing before any work begins.
FAQs
How long does it take to get a Cover ADU permitted in Sunrise Manor? Expect roughly eight to fourteen weeks for design and permit approval on a standard Cover unit, and longer if your lot needs structural engineering or a garage conversion. The single biggest delay is resubmittals, which is why we build the packet to clear county review the first time. Call (844) 719-3308 for a written estimate on your specific timeline.
Can I fix a stalled or rejected permit instead of starting over? Often yes. A designer can pick up an existing packet, resolve the correction notices, and resubmit without rebuilding the drawings from scratch. The cost depends on how many comments the county returned and whether the base drawings are accurate. Call (844) 719-3308 and we’ll tell you directly whether a rescue is cheaper than a fresh start.
How long does a replacement design-and-permit package take to turn around? A studio or one-bedroom scope usually runs three to five weeks to a submittal-ready packet, and a two-bedroom with engineering takes five to eight. The county review clock is separate and unpredictable, which is exactly why we put the scope in writing before work starts. Call (844) 719-3308 for an exact estimate on your Cover model.
How do you source the design and permit work? We work from Cover’s product documentation and pair it with local Sunrise Manor designers and engineers who understand the local jurisdiction’s requirements. You get a written scope, a background-checked team on the job site, and a 365-Day Done Right Promise. Call (844) 719-3308 for a free estimate.
Benson ADU Builders Sunrise Manor builds with leading prefab brands, including Cover, Abodu, and Dvele. Every Sunrise Manor project comes with The Relay Visibility Guarantee: a written price before any work starts, a 365-Day Done Right Promise, a written guarantee on every project, and a free second visit if a covered repair fails. Our technicians have up to 20 years of experience, work background-checked and in uniform, and a live person is on the phone for you any hour of any day. Reach us at (844) 719-3308 for your free estimate.
Written by the team at Benson ADU Builders Sunrise Manor, serving Sunrise Manor and nearby areas.